

EMIRATES PROPERTIES "AZHA Park Residences"
Developer: Emirates Properties
Location: Al Amerah
Parking
Covered and dedicated parking spaces for residents and visitors.
Lobby / Reception
Elegant entrance lobby with reception and waiting area for guests.
24/7 Security
CCTV surveillance and gated community security.
Backup Power Supply
Reliable backup power system ensuring uninterrupted electricity supply.
AZHA Park Residences is a residential project by Emirates Properties, located in Ajman East.
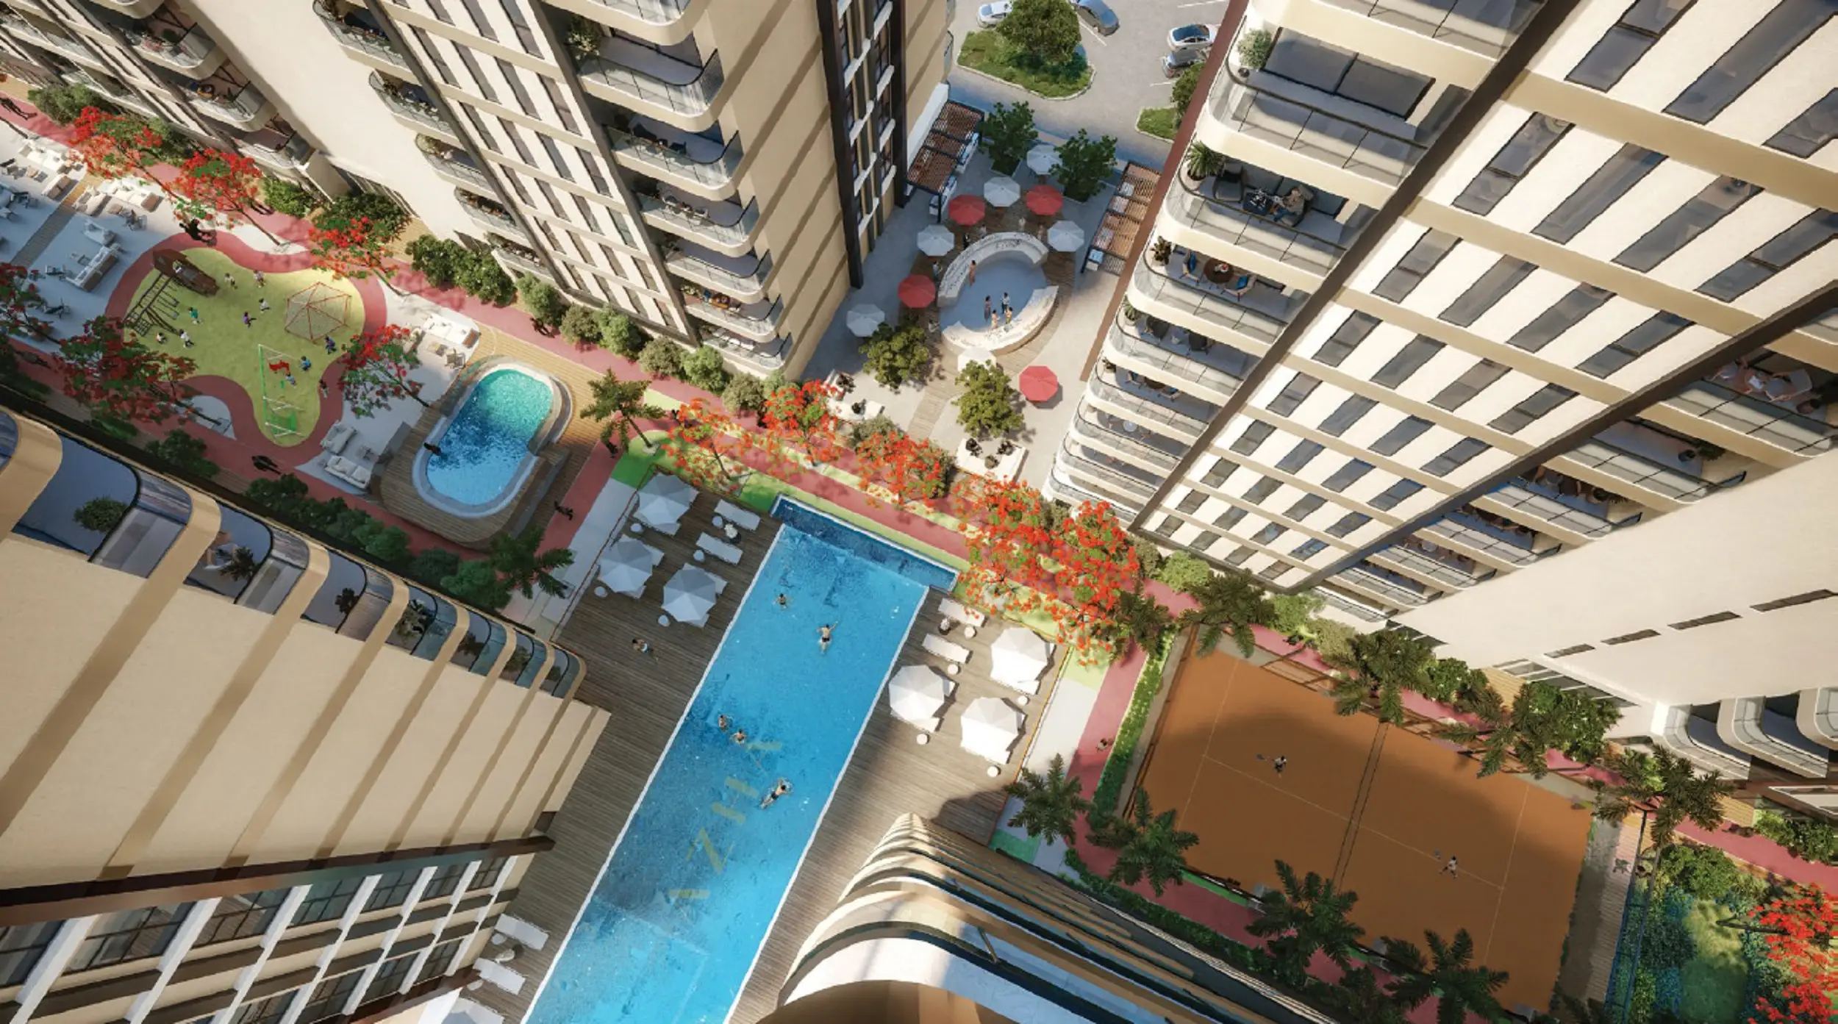
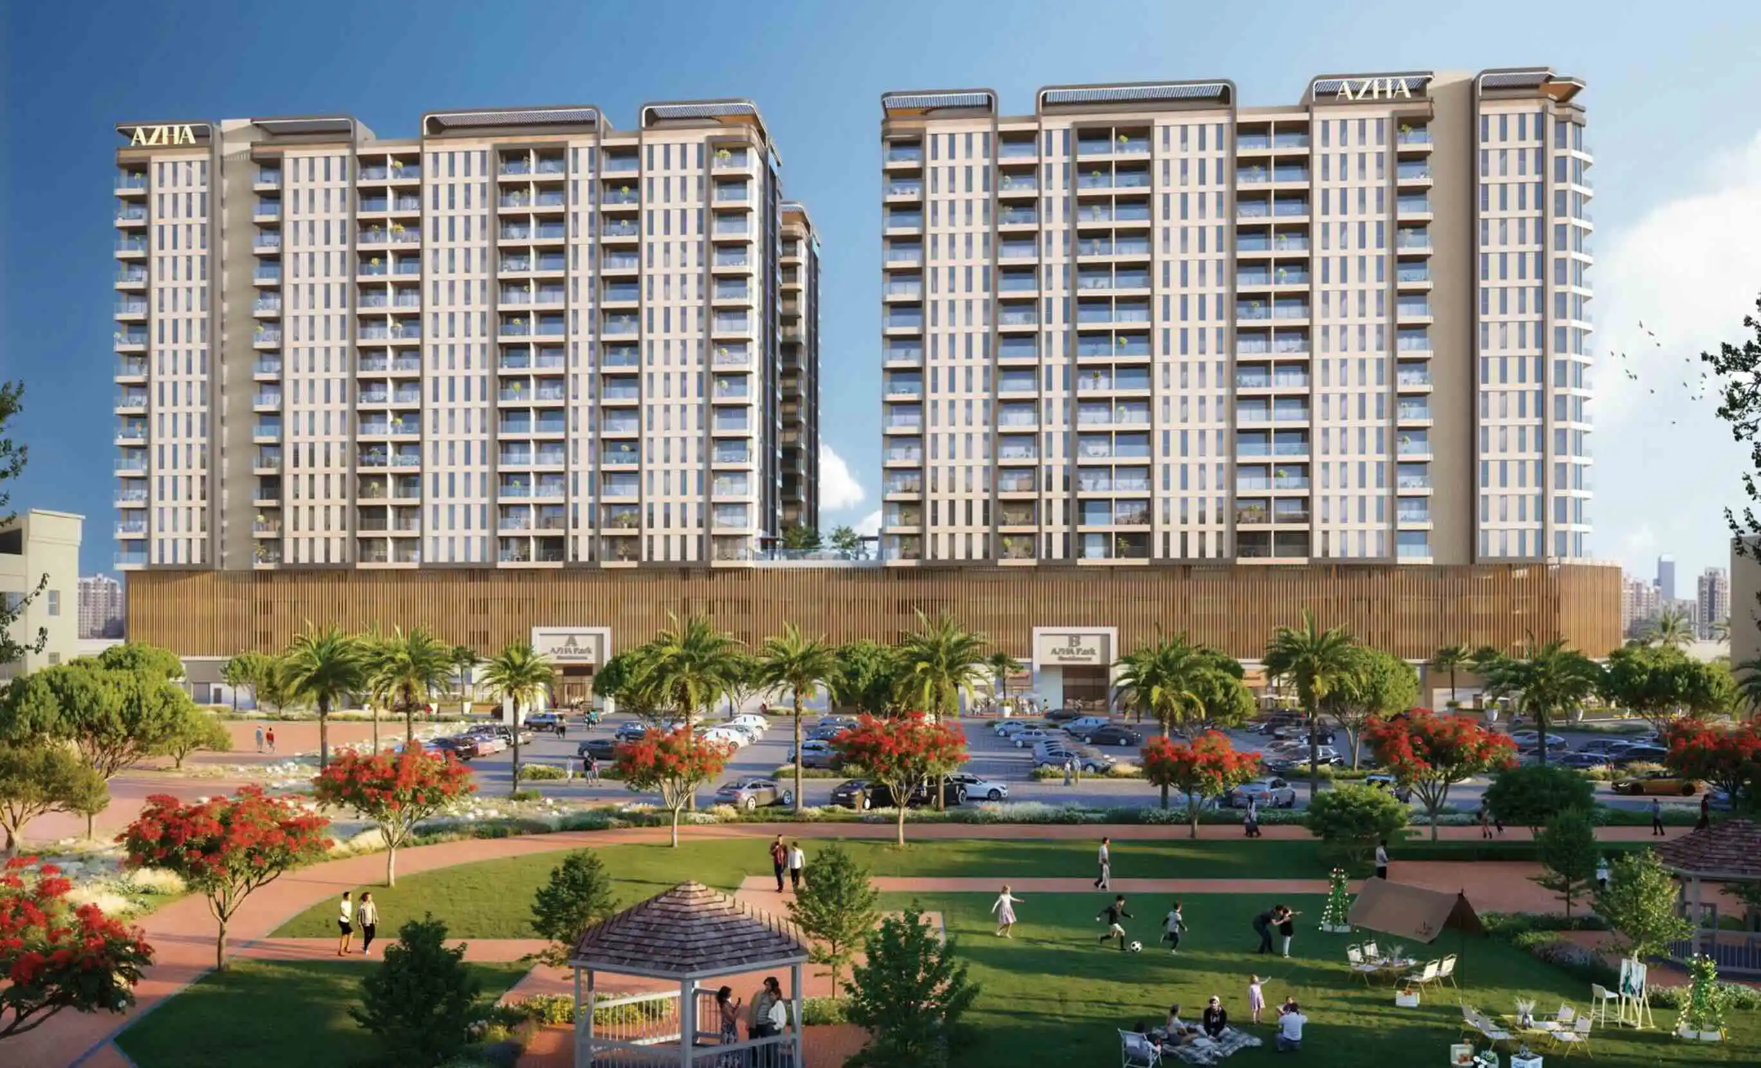
The architecture of AZHA Park Residences brings together four contemporary residential buildings designed in a cohesive style. Each building comprises a ground floor, three podium levels, twelve residential floors, and a roof. The light-colored façades feature a vertical composition and are complemented by regular rows of windows and balconies. The upper levels create a stepped silhouette, while the lower part of the complex is formed by a more substantial podium with large glazed sections. Between the buildings there is a landscaped internal area with greenery and leisure spaces.
AZHA Park Residences offers studios as well as one- and two-bedroom apartments. The layouts are designed with a focus on comfort, functionality, and efficient use of space.
The complex’s amenities include swimming pools, separate ladies’ and gents’ gyms, sports courts, children’s play areas, a cinema, leisure and work spaces, a library, and landscaped gardens.
The complex is located 3 minutes from Sheikh M. Bin Zayed Road (E311), 12 minutes from Ajman City Centre, 14 minutes from Sharjah International Airport, 15 and 16 minutes from Ajman Corniche and City Centre Al Zahia, respectively, 22 minutes from Dubai International Airport, and 30 minutes from Dubai Mall.
The architecture of AZHA Park Residences brings together four contemporary residential buildings designed in a cohesive style. Each building comprises a ground floor, three podium levels, twelve residential floors, and a roof. The light-colored façades feature a vertical composition and are complemented by regular rows of windows and balconies. The upper levels create a stepped silhouette, while the lower part of the complex is formed by a more substantial podium with large glazed sections. Between the buildings there is a landscaped internal area with greenery and leisure spaces.
AZHA Park Residences offers studios as well as one- and two-bedroom apartments. The layouts are designed with a focus on comfort, functionality, and efficient use of space.
The complex’s amenities include swimming pools, separate ladies’ and gents’ gyms, sports courts, children’s play areas, a cinema, leisure and work spaces, a library, and landscaped gardens.
The complex is located 3 minutes from Sheikh M. Bin Zayed Road (E311), 12 minutes from Ajman City Centre, 14 minutes from Sharjah International Airport, 15 and 16 minutes from Ajman Corniche and City Centre Al Zahia, respectively, 22 minutes from Dubai International Airport, and 30 minutes from Dubai Mall.
Handover: Jun 2029
Price: AED 651,448 – 1,216,818
Area: 1,058 – 2,024 sqft
Unit Types
- Apartments
Layouts
- 1 BR
- 2 BR
Payment Plans
Payment Plan (post handover 2.5 years)- 5%
- 30% (1% montly)
- 15%
- 50% (5% quarterly)
Amenities
- Children’s Pool
- Cinema
- Covered Gym
- Covered Kids’ Play Area
- Coworking Zone
- Gaming Lounge
- Indoor Multipurpose Space
- Jogging Tracks
- Landscaped Open Areas
- Library
- Lift
- Lounge
- Outdoor Kids’ Play Area
- Paddle court
- Picnic Area
- Prayer Room
- Shared Pool
- Table Tennis