

RADIANT "Radiant Terrace"
Developer: Radiant
Location: Reem Island
Parking
Covered and dedicated parking spaces for residents and visitors.
Lobby / Reception
Elegant entrance lobby with reception and waiting area for guests.
24/7 Security
CCTV surveillance and gated community security.
Backup Power Supply
Reliable backup power system ensuring uninterrupted electricity supply.
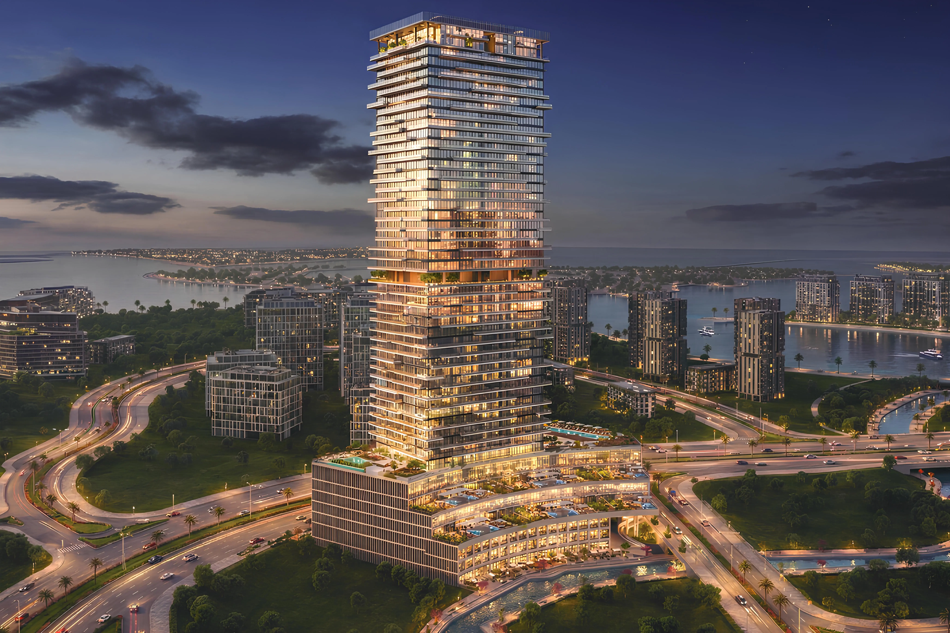
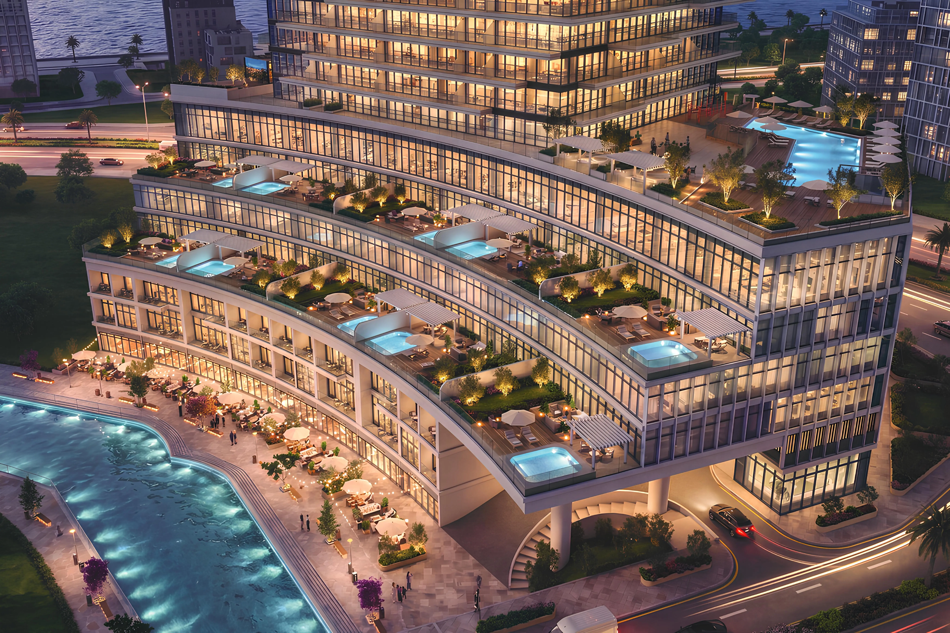
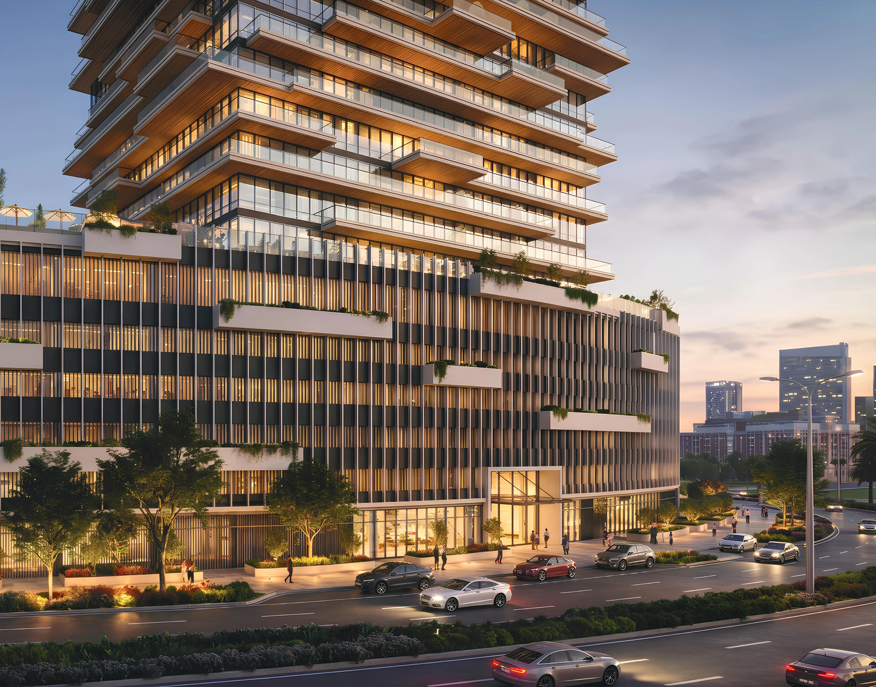
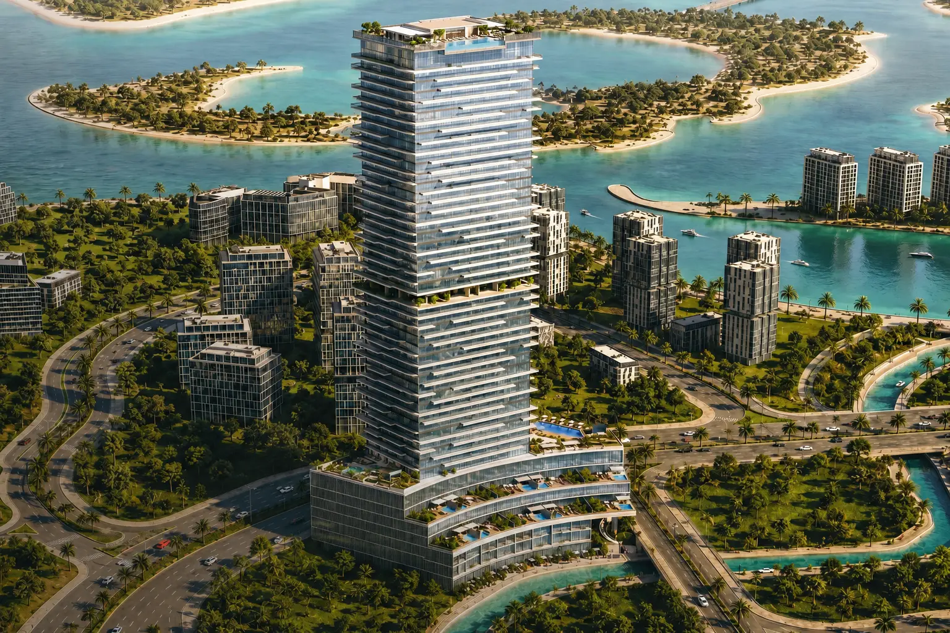
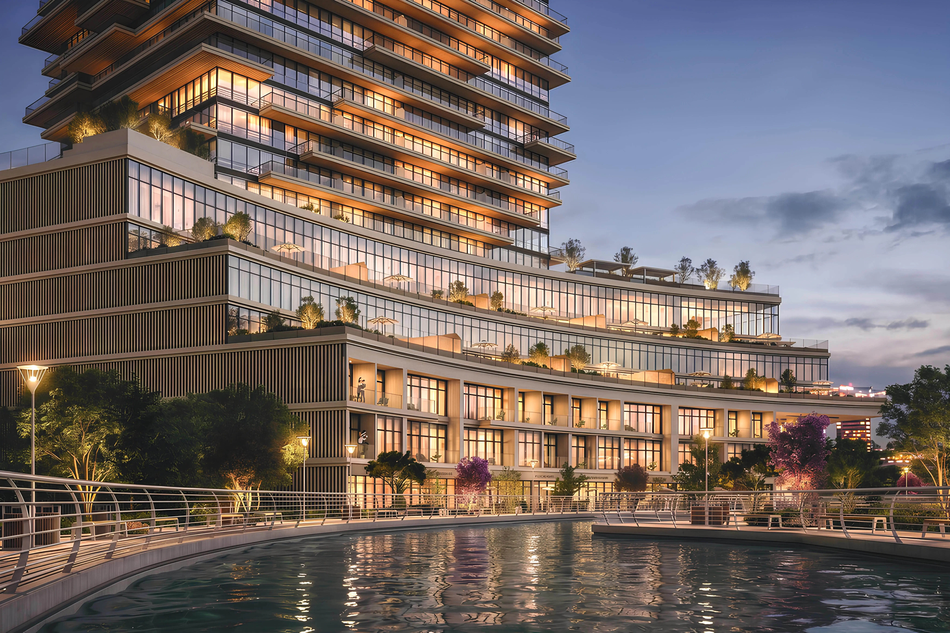
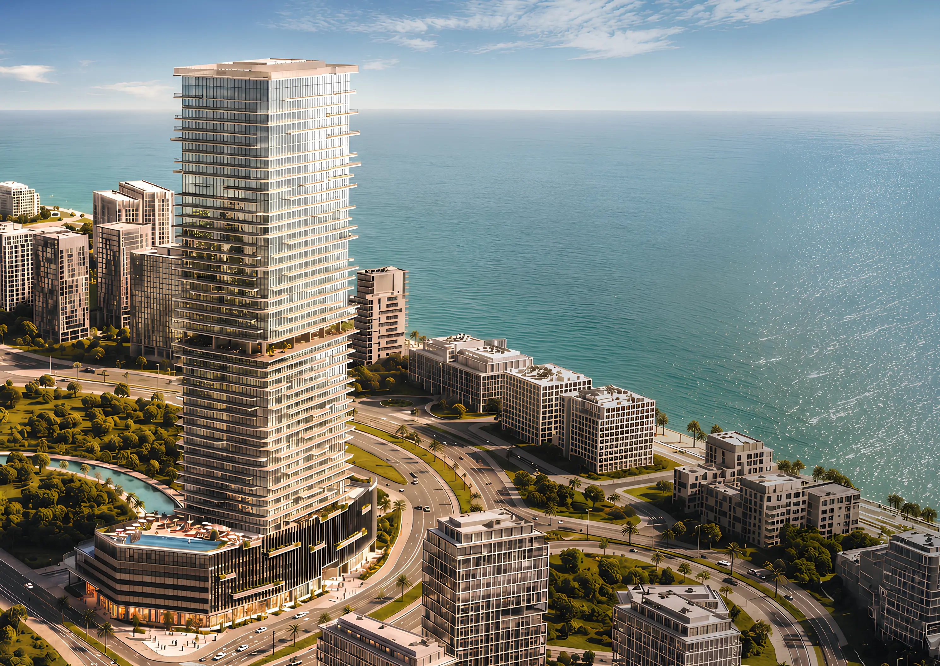
Radiant Terrace is a residential development by Radiant located on Reem Island. The complex comprises a ground level, six podium levels, and forty-three residential floors. The project offers studios, one- to four-bedroom apartments, and commercial spaces.
The development features contemporary architecture with panoramic glazing and spacious open terraces. The interiors are designed in a modern style using premium finishing materials. The residences offer well-planned layouts and abundant natural light. The combination of high-quality finishes and minimalist design creates a comfortable and functional living environment.
Residents have access to a swimming pool, gym, children's play area, sports court, cinema, yoga area, sauna, and jacuzzi.
The complex is located close to key city destinations. Reem Central Park can be reached in 3 minutes, while The Galleria and Reem Mall are approximately 10 minutes away. Downtown Abu Dhabi is a 10-minute drive, Saadiyat Island can be reached in 16 minutes, and Abu Dhabi International Airport is approximately 25 minutes away.
The development features contemporary architecture with panoramic glazing and spacious open terraces. The interiors are designed in a modern style using premium finishing materials. The residences offer well-planned layouts and abundant natural light. The combination of high-quality finishes and minimalist design creates a comfortable and functional living environment.
Residents have access to a swimming pool, gym, children's play area, sports court, cinema, yoga area, sauna, and jacuzzi.
The complex is located close to key city destinations. Reem Central Park can be reached in 3 minutes, while The Galleria and Reem Mall are approximately 10 minutes away. Downtown Abu Dhabi is a 10-minute drive, Saadiyat Island can be reached in 16 minutes, and Abu Dhabi International Airport is approximately 25 minutes away.
Handover: Aug 2029
Price: AED 1,423,000 – 5,317,000
Area: 924 – 3,798 sqft
Finishing
- Semi Furnished with Kitchen Appliances
Unit Types
- Apartments
Layouts
- 2 BR
- 3 BR
- 4 BR
- 1 BR
Payment Plans
Payment Plan 1 (for studios)- 5%
- 5%
- 5%
- 5%
- 5%
- 5%
- 5%
- 5%
- 5%
- 5%
- 50%
- 25%
- 5%
- 5%
- 5%
- 5%
- 5%
- 5%
- 5%
- 5%
- 5%
- 30%
- 50%
- 5%
- 5%
- 5%
- 5%
- 5%
- 5%
- 5%
- 5%
- 5%
- 5%
- 5%
- 5%
- 5%
- 5%
- 5%
- 5%
- 5%
- 5%
- 60%
- 25%
- 5%
- 5%
- 5%
- 5%
- 5%
- 5%
- 5%
- 40%
- 50%
- 5%
- 5%
- 5%
- 5%
- 5%
- 5%
- 5%
- 15%
- 5%
- 5%
- 5%
- 5%
- 5%
- 5%
- 5%
- 65%
- 25%
- 5%
- 5%
- 5%
- 5%
- 5%
- 5%
- 45%
- 50%
- 5%
- 5%
- 5%
- 5%
- 5%
- 5%
- 20%
- 5%
- 5%
- 5%
- 5%
- 80%
- 25%
- 5%
- 5%
- 5%
- 60%
- 50%
- 5%
- 5%
- 5%
- 35%
- 100%
Amenities
- BBQ
- Kids’ Play Area
- Leisure Areas
- Lift
- Lobby
- Multipurpose Sports Courts
- Outdoor Cinema
- Parking
- Pool Deck
- Private Pool
- Recreational Areas
- Resting Areas
- Sauna
- Shared Gym & Fitness Centre
- Shared Jacuzzi
- Shared Pool
- Sitting Area
- Social Zone
- Tennis Court
- Walking Paths
- Yoga Area