

ROYAL DEVELOPMENT COMPANY "Radisson Residences Phase 2" NEW LAUNCH
Developer: Royal Development Company
Location: Reem Island
Parking
Covered and dedicated parking spaces for residents and visitors.
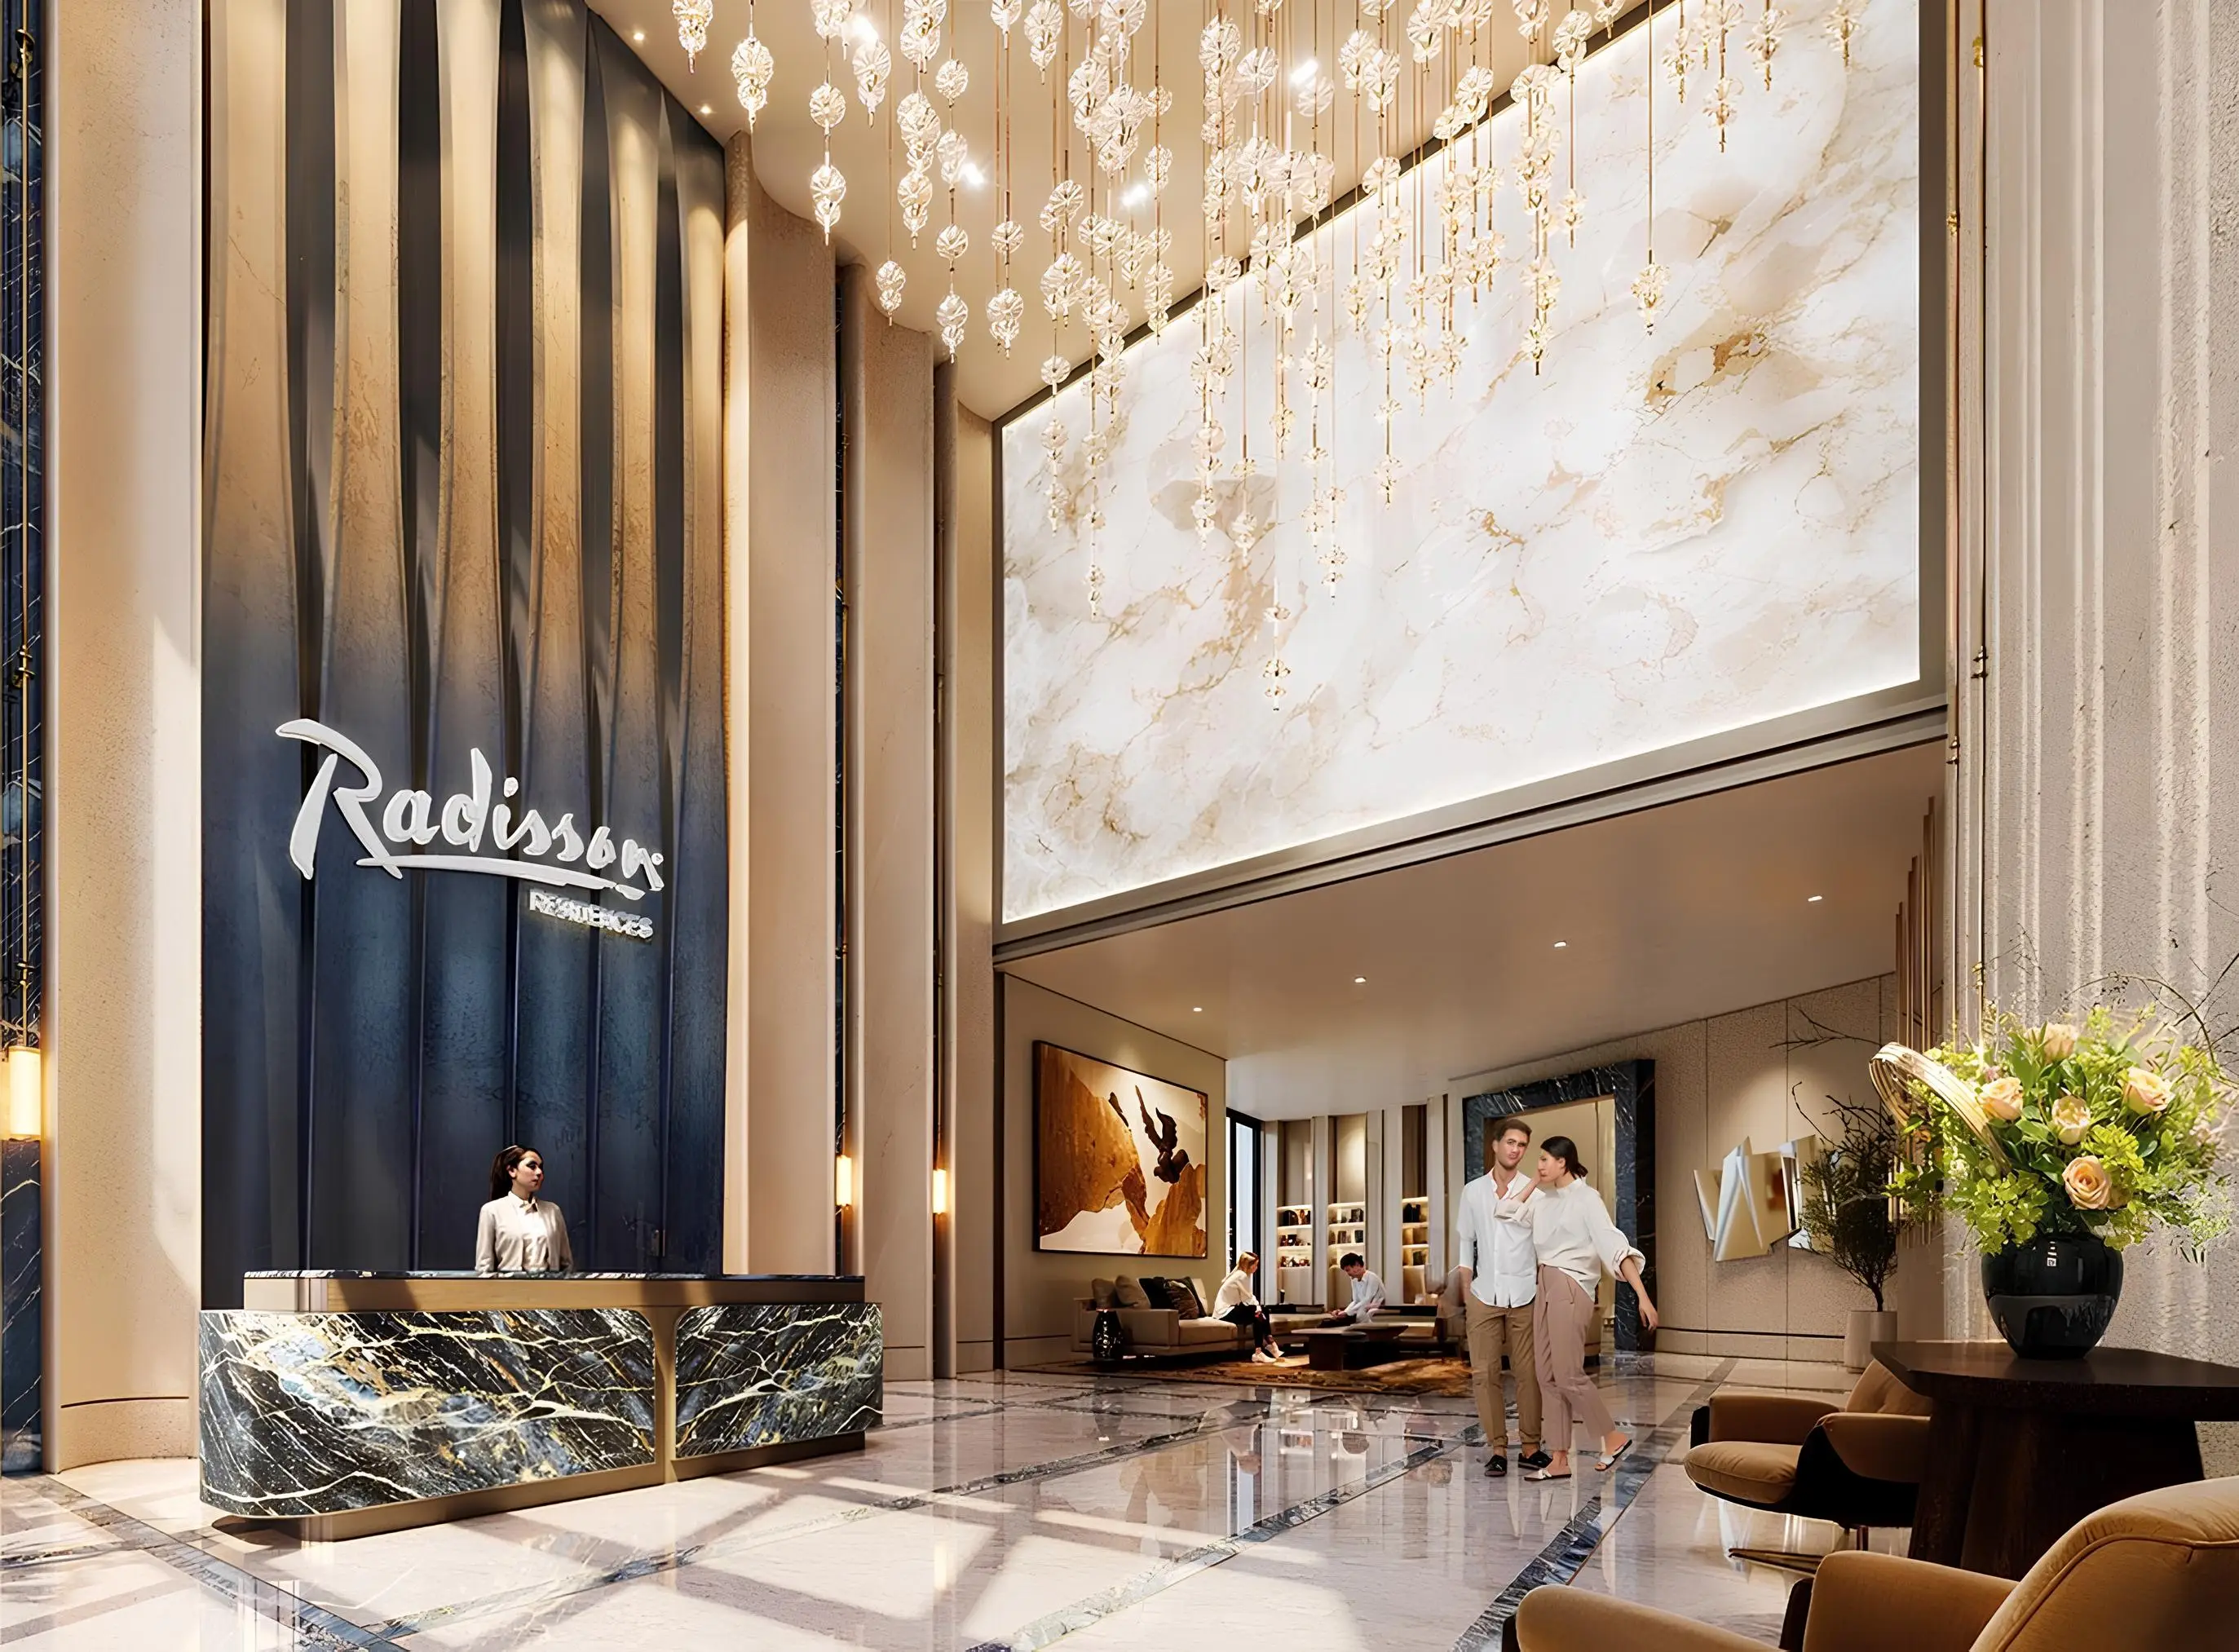
Lobby / Reception
Elegant entrance lobby with reception and waiting area for guests.
24/7 Security
CCTV surveillance and gated community security.
Backup Power Supply
Reliable backup power system ensuring uninterrupted electricity supply.
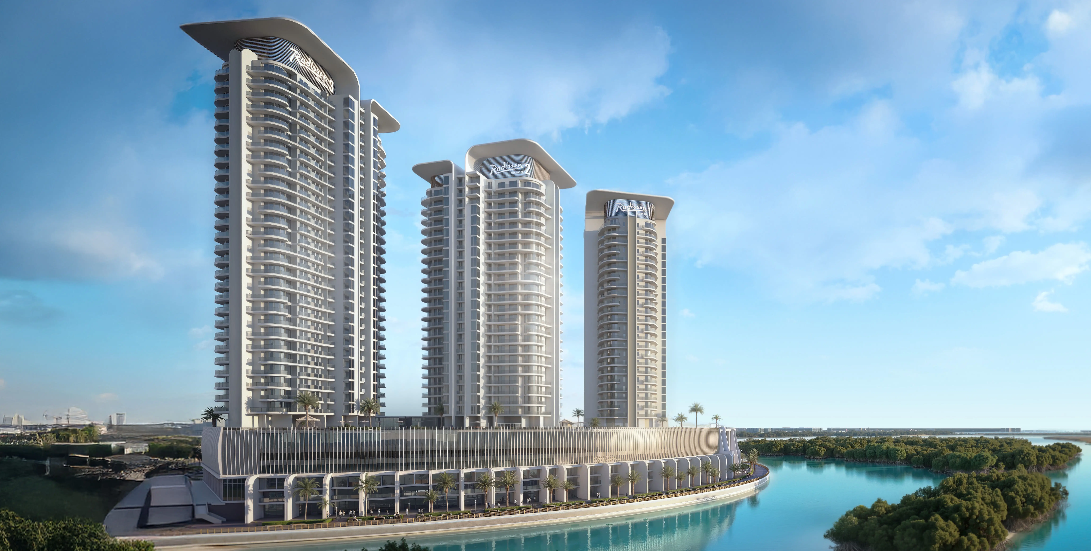
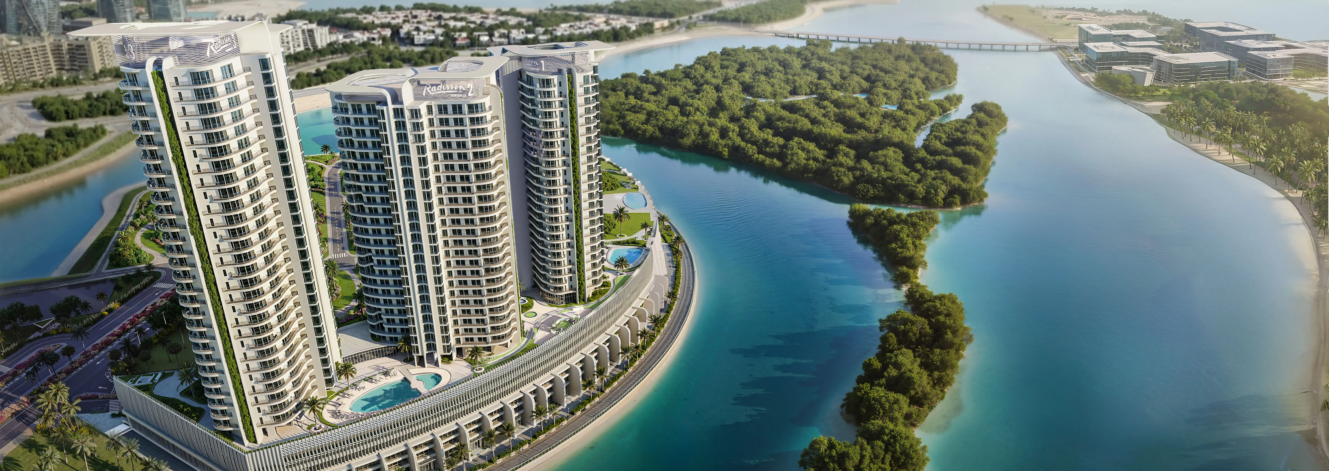
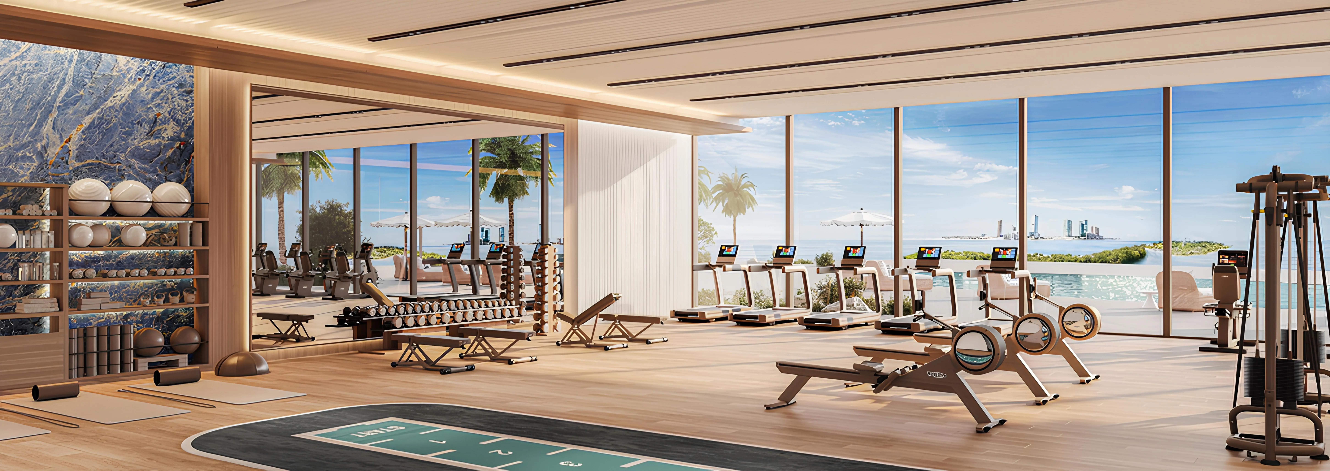
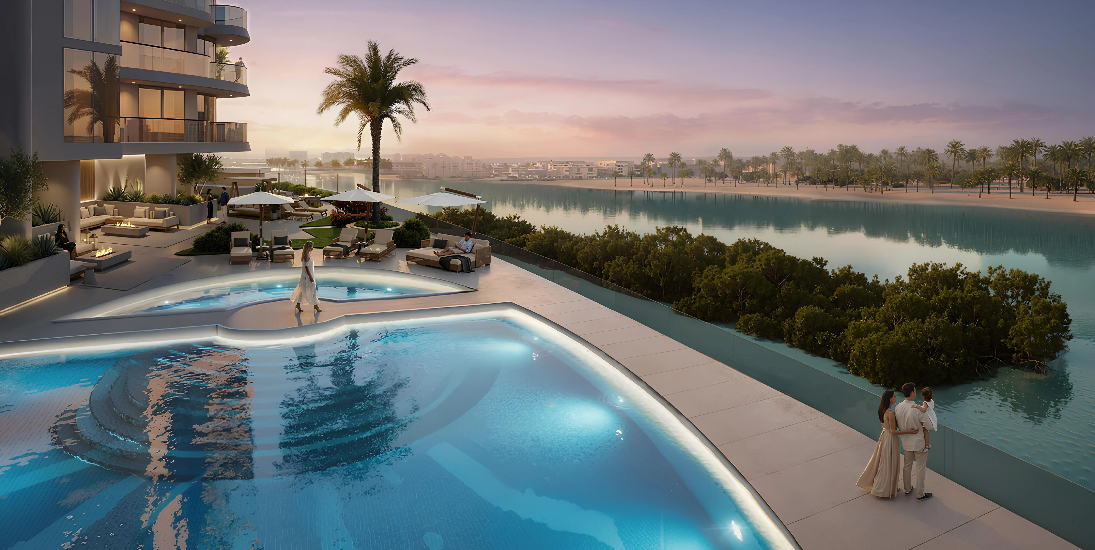
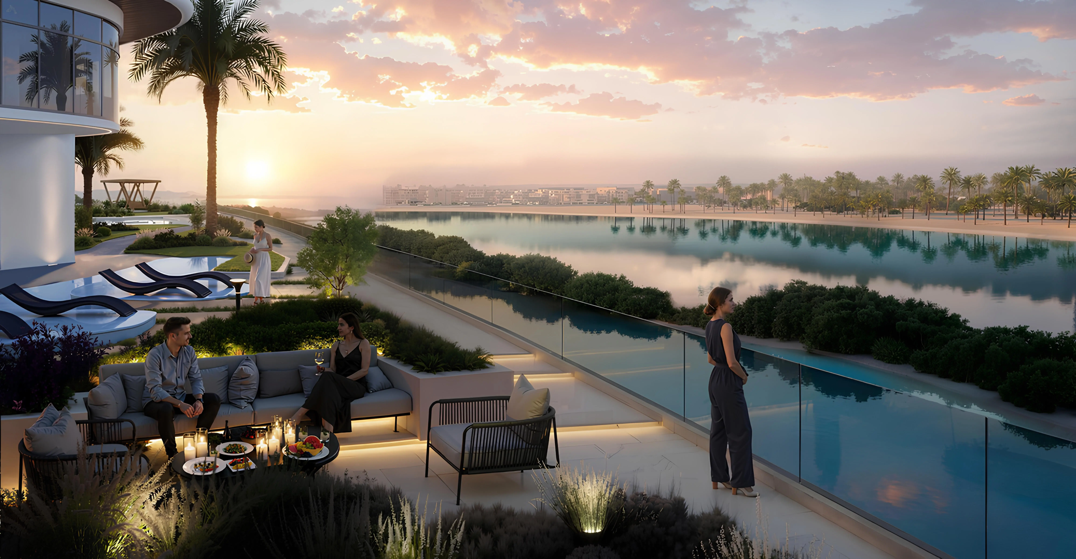
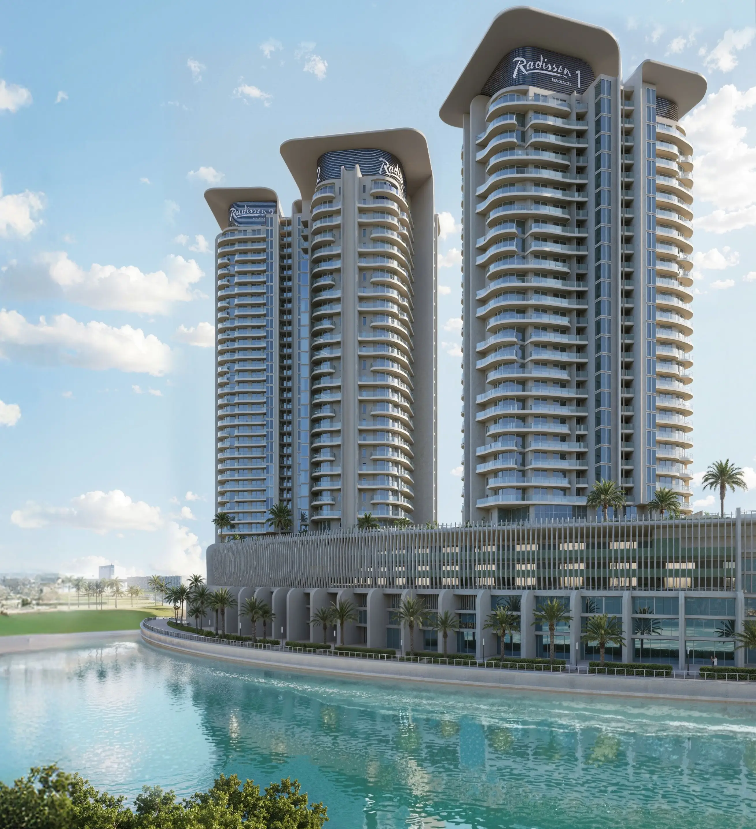
Radisson Residences Phase 2 is the second phase of a residential development by Royal Development Company in the waterfront area of Al Reem Island. The project consists of a ground level and a four-level podium, topped by twenty-nine residential floors.
The building features a well-considered architectural composition, while its exterior is defined by smooth, flowing forms and rounded balconies that create an elegant and instantly recognizable silhouette. A light architectural palette and carefully balanced proportions emphasize the project’s premium status and its seamless integration into the coastal surroundings.
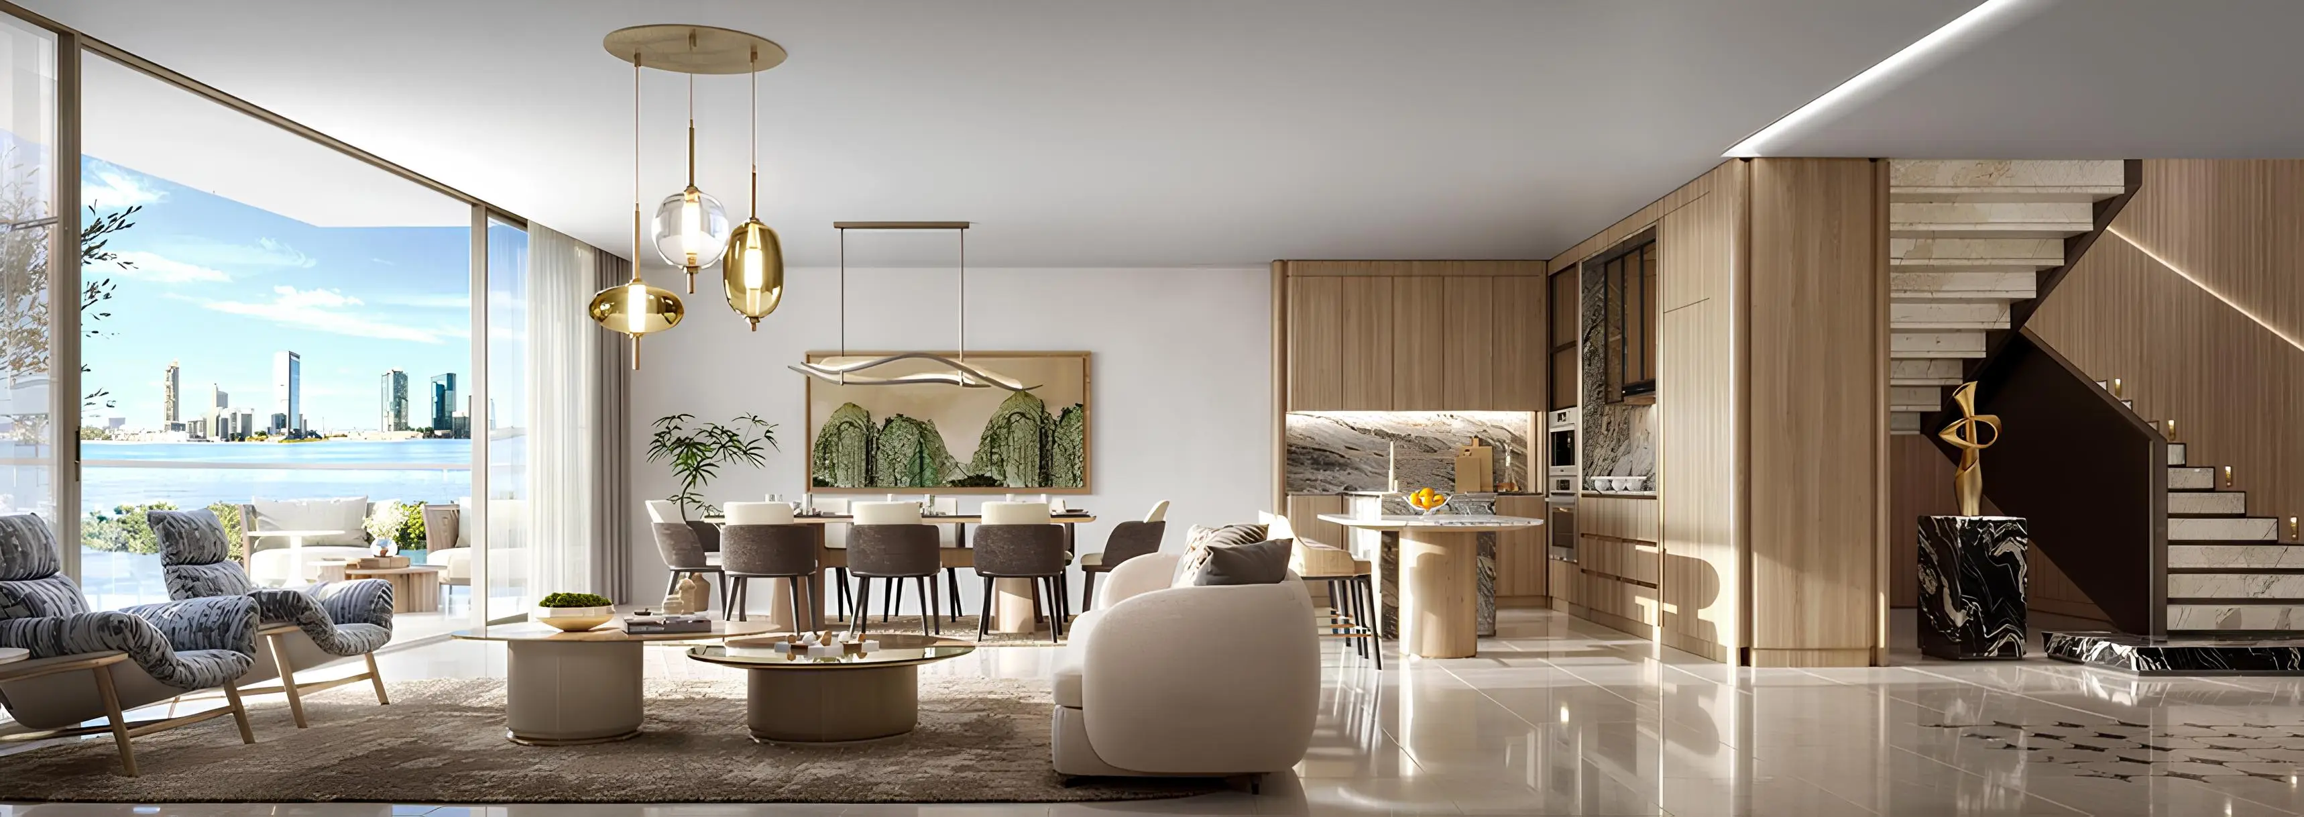
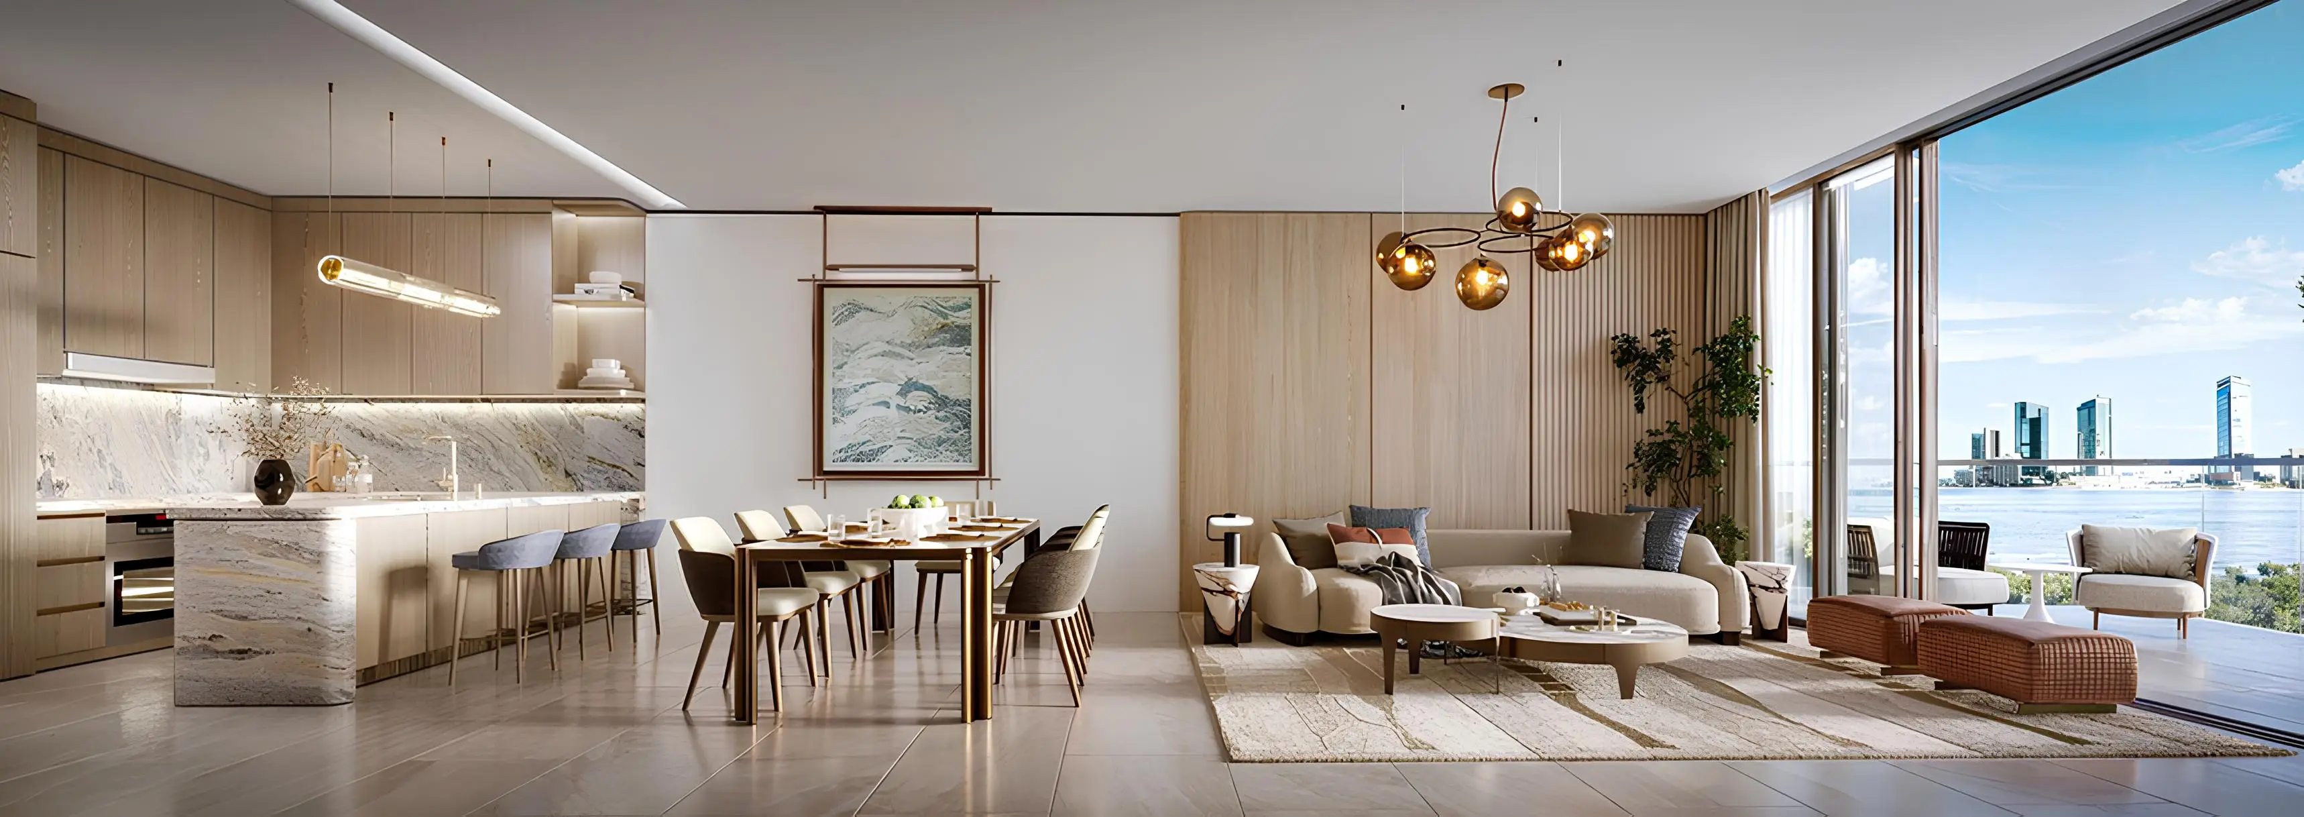
The tower offers studios, one-, two- and three-bedroom apartments, as well as two-bedroom townhouses.
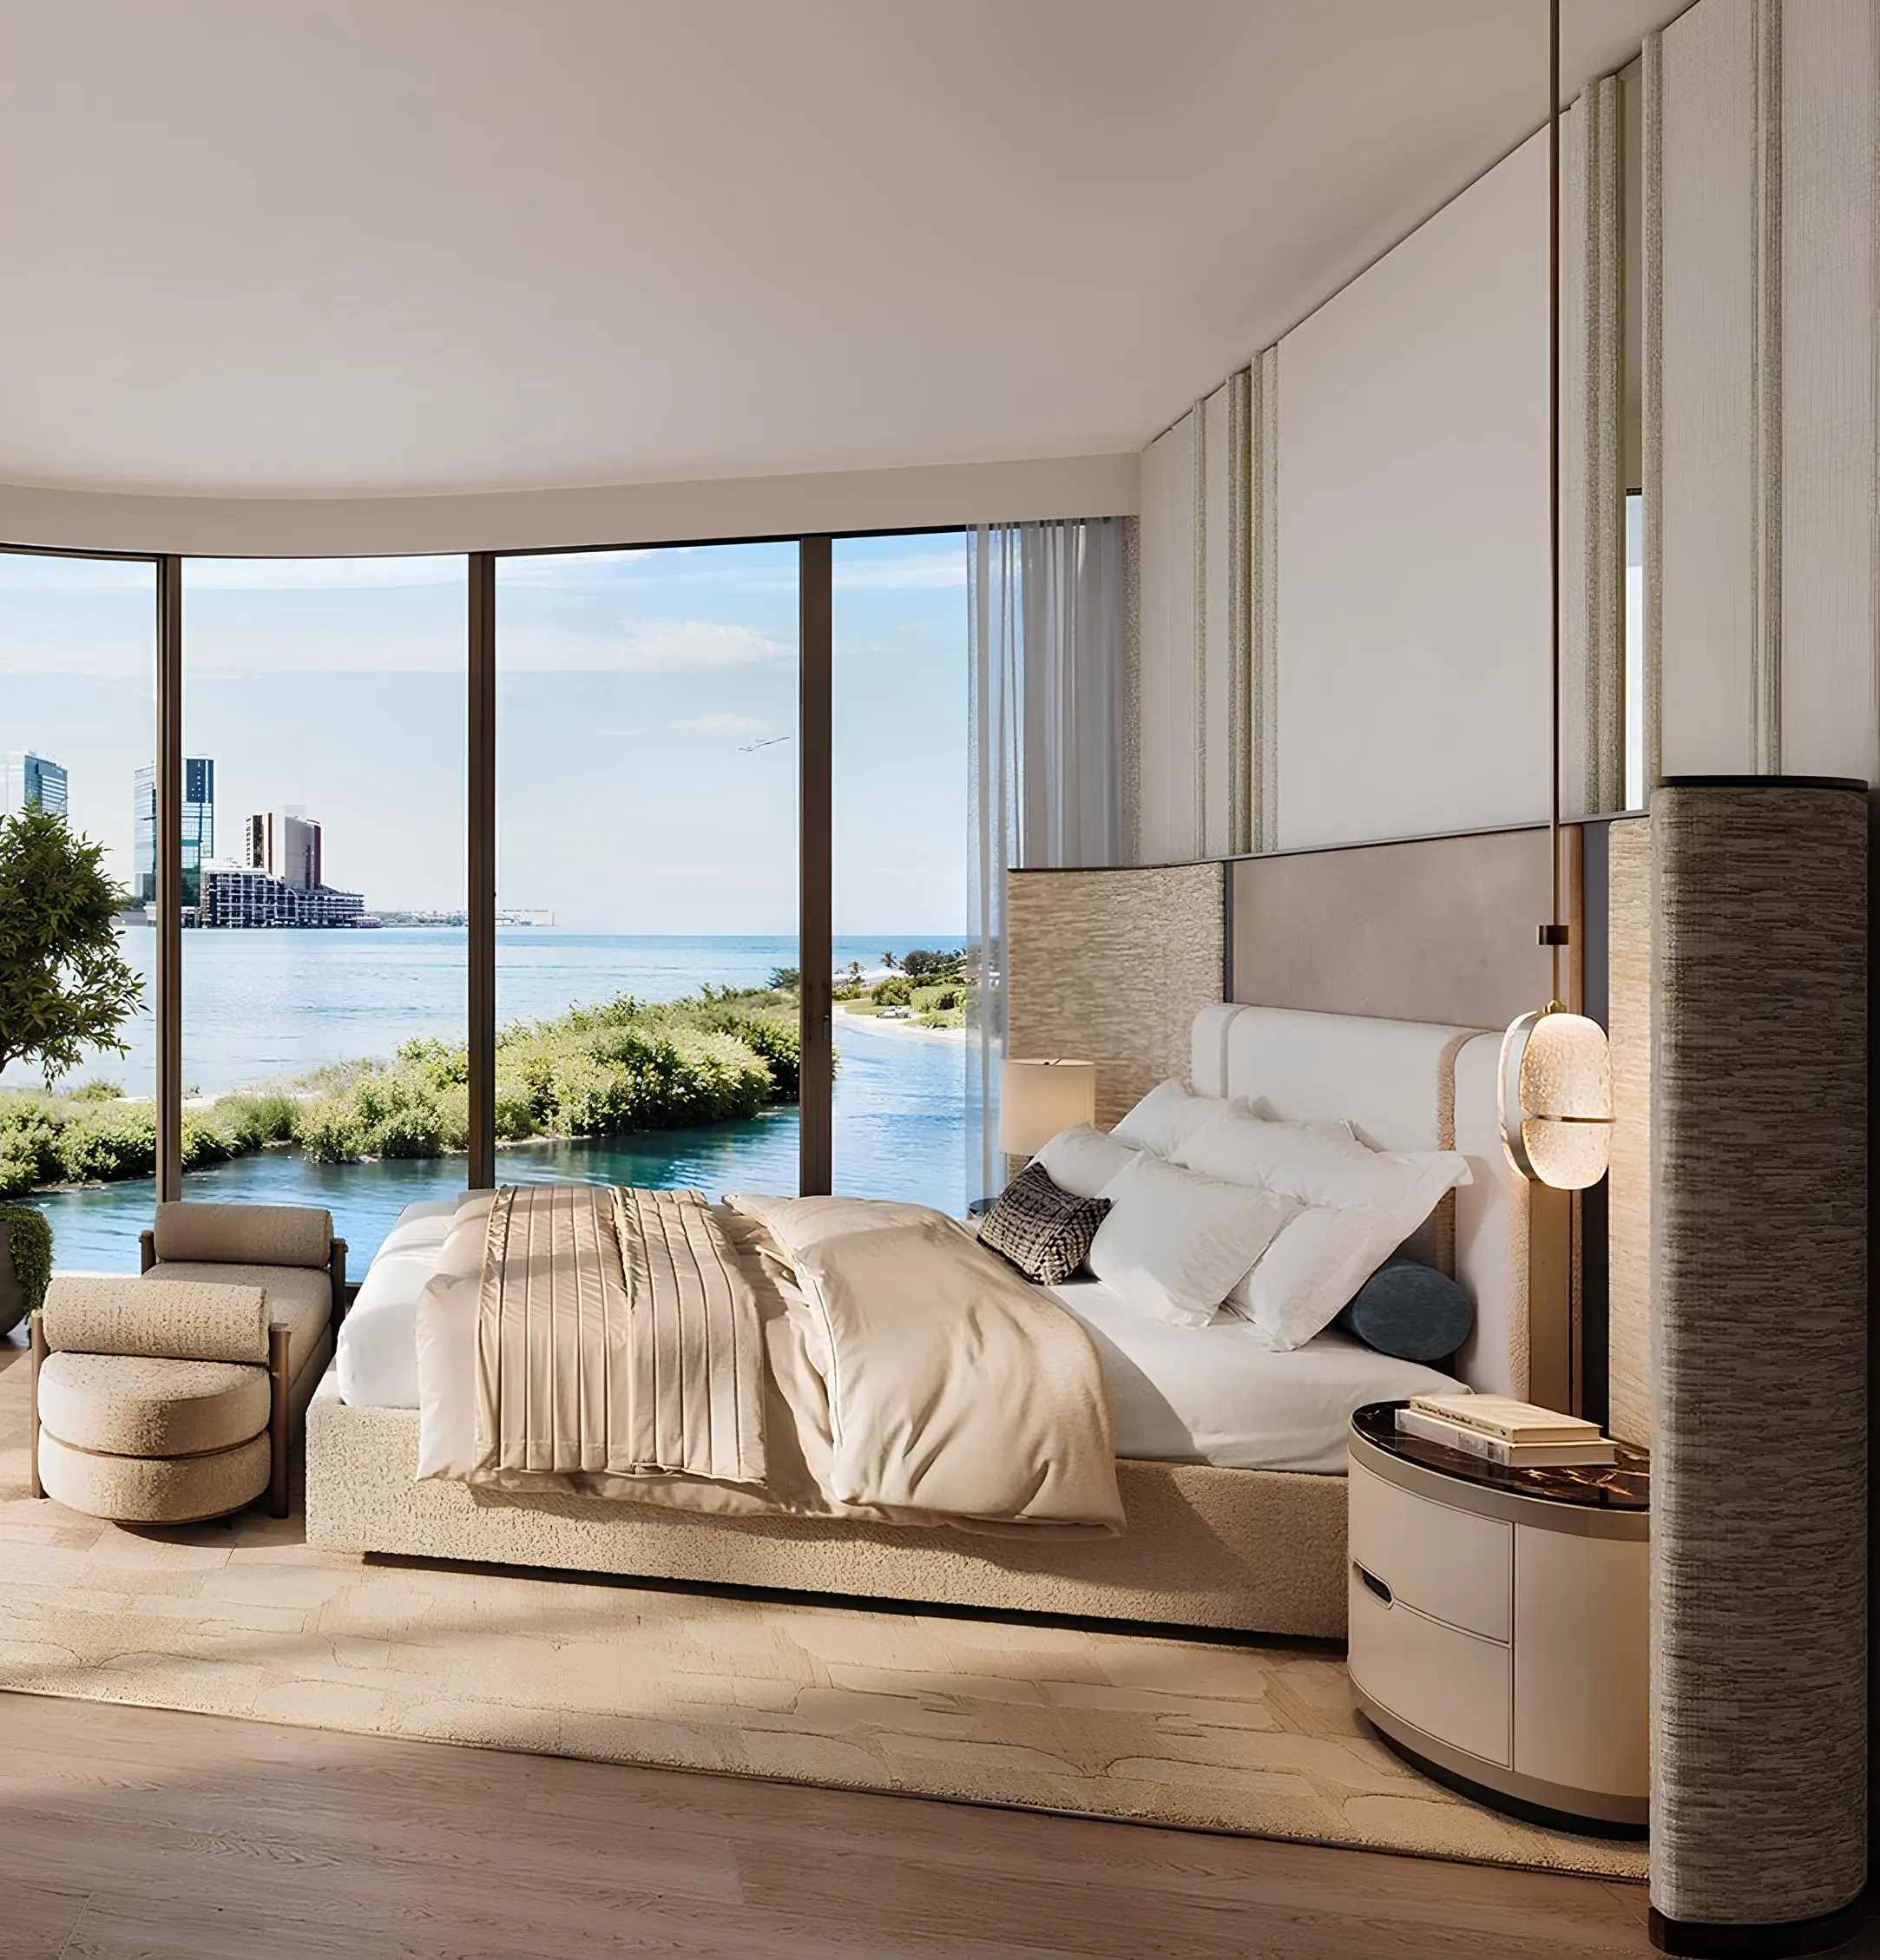
Interiors are designed in a restrained aesthetic with an emphasis on light, natural textures, and deep nature-inspired tones, creating an atmosphere of privacy and thoughtfully curated living.
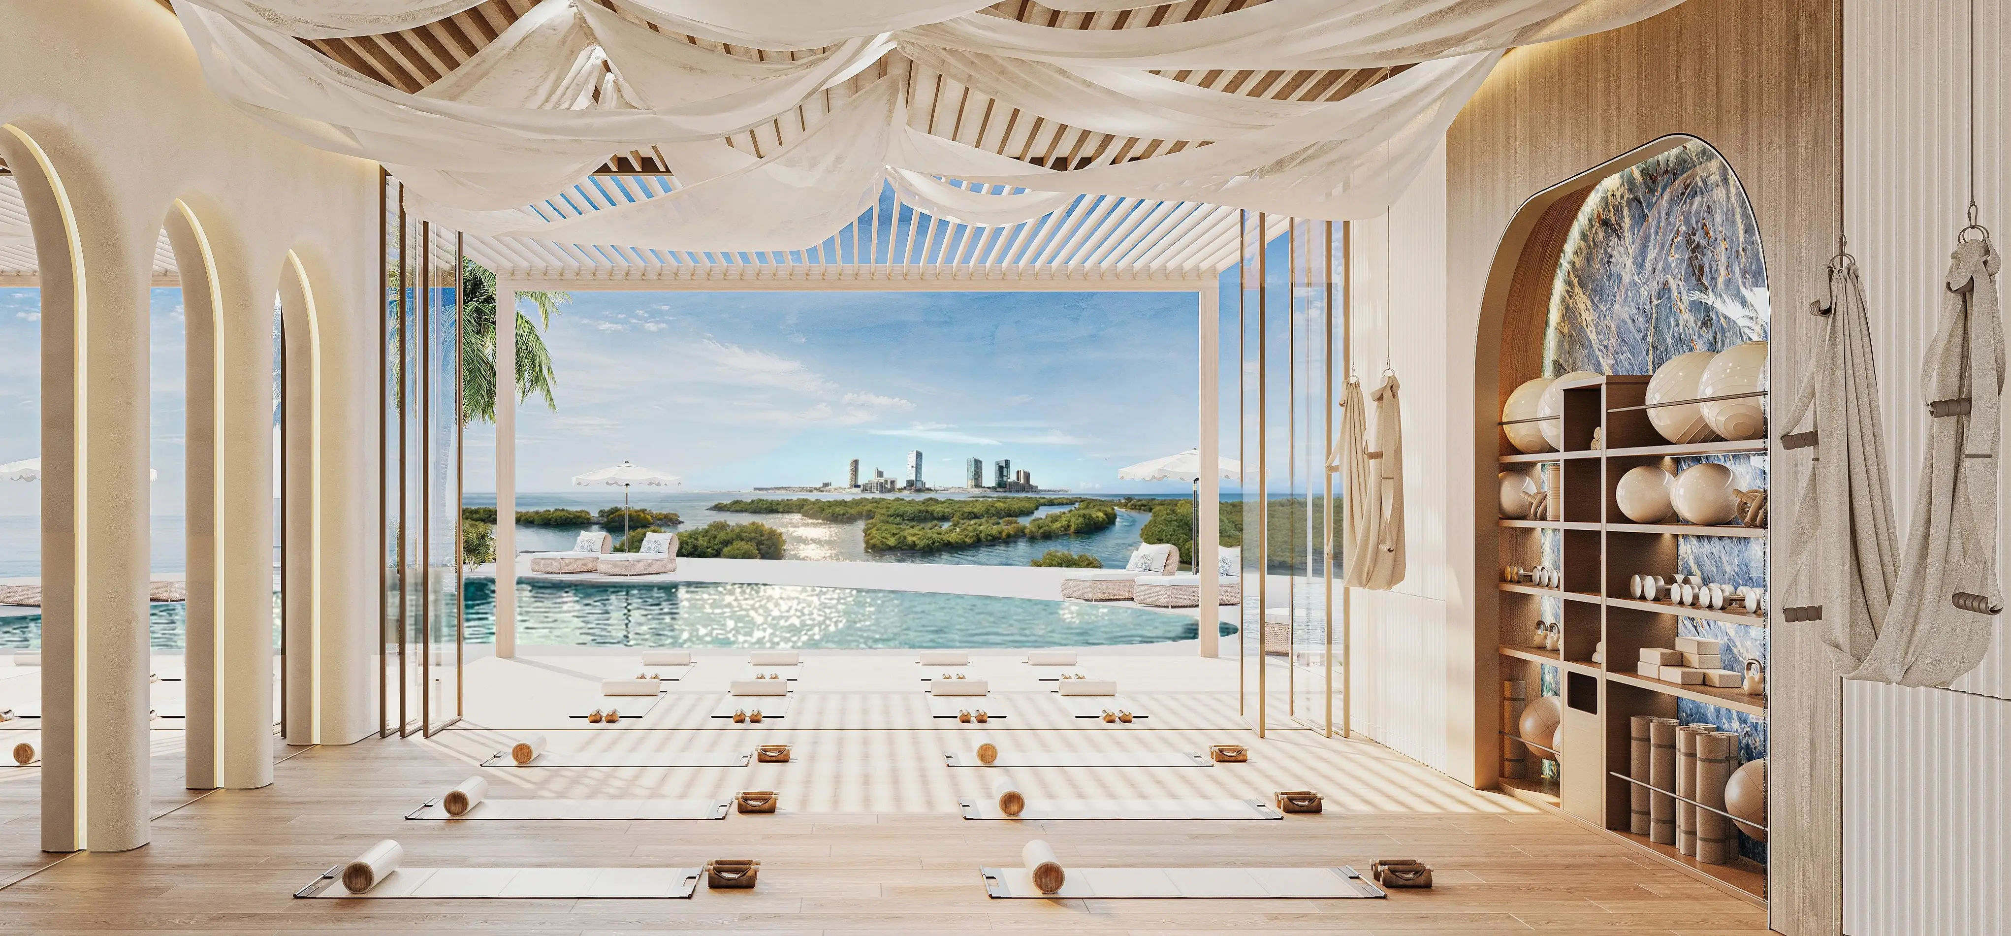
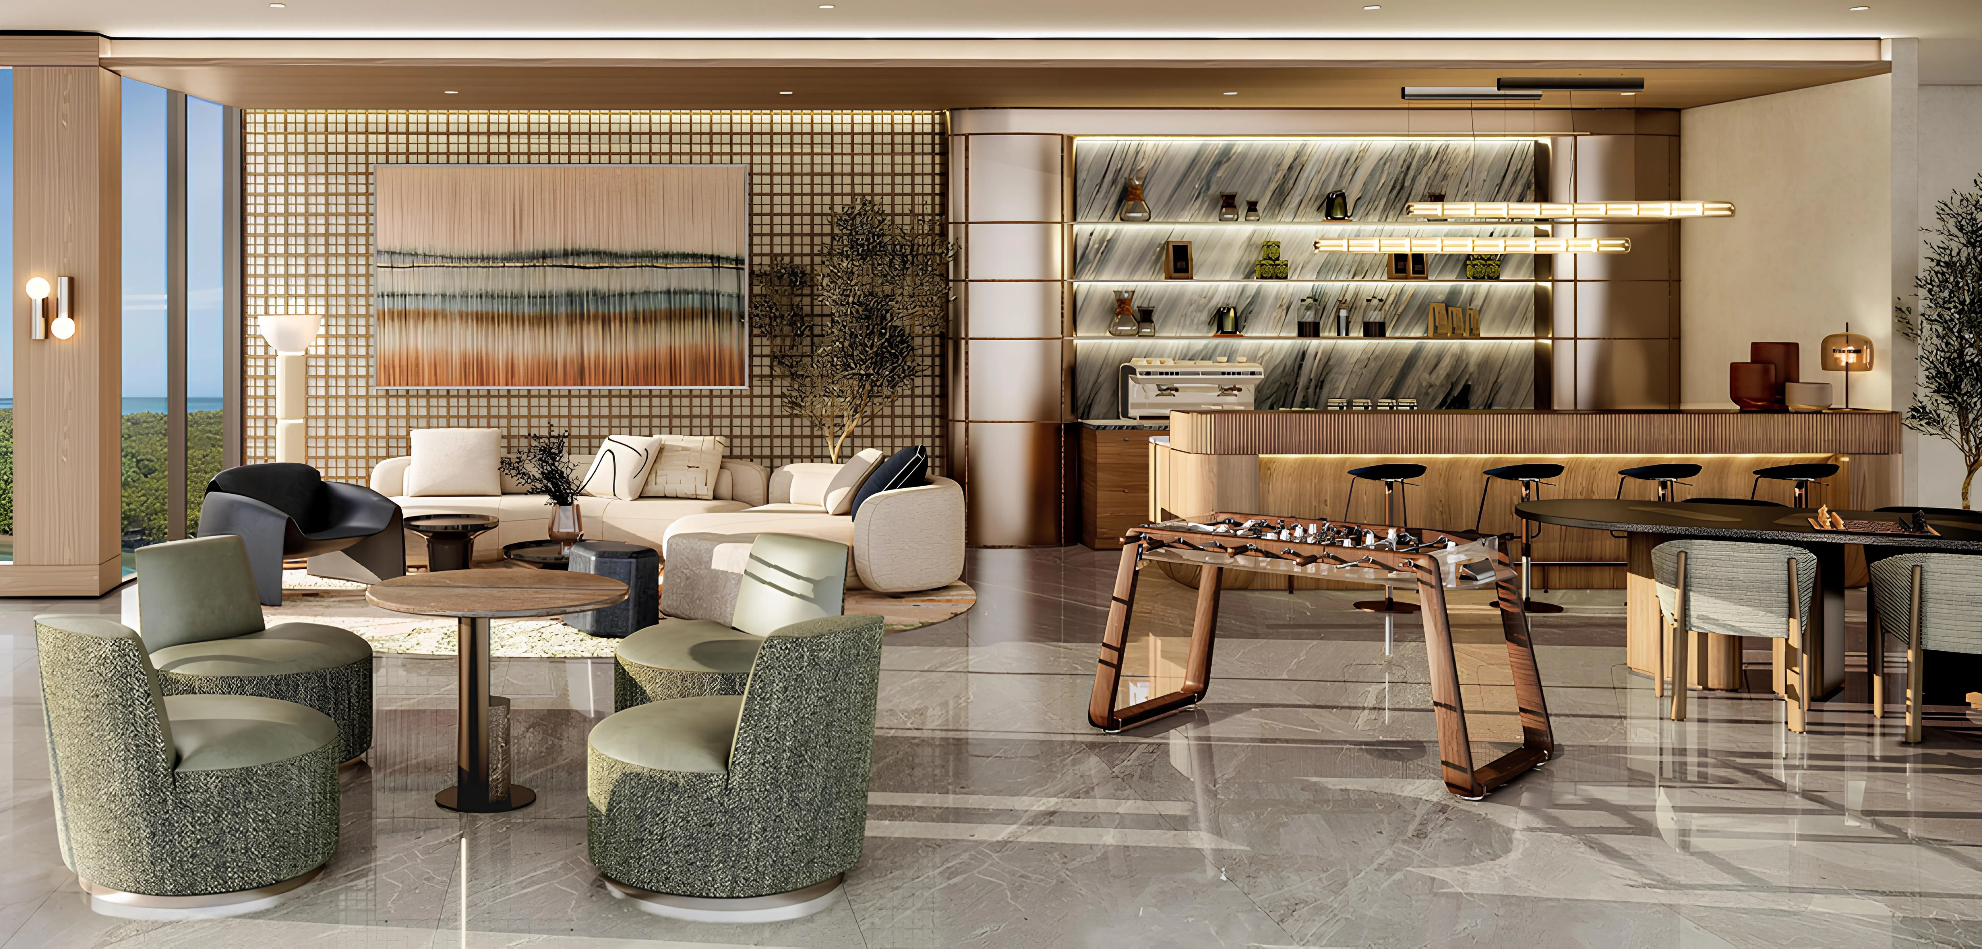
The project’s infrastructure includes a swimming pool overlooking the mangroves, landscaped courtyards, a fitness center, a yoga studio, a padel tennis court and lounge spaces.
The tower’s location provides access to Abu Dhabi’s key destinations. Downtown Abu Dhabi, the Guggenheim Museum, the Louvre Abu Dhabi, and Zayed National Museum are 20 minutes away, while Zayed International Airport is 25 minutes away.
For sale:
Studio – from 950 000 AED / 439 sq. ft.
1 BR – from 1 900 000 AED / 962 sq. ft.
Launch date: September 2026
The building features a well-considered architectural composition, while its exterior is defined by smooth, flowing forms and rounded balconies that create an elegant and instantly recognizable silhouette. A light architectural palette and carefully balanced proportions emphasize the project’s premium status and its seamless integration into the coastal surroundings.
The tower offers studios, one-, two- and three-bedroom apartments, as well as two-bedroom townhouses.
Interiors are designed in a restrained aesthetic with an emphasis on light, natural textures, and deep nature-inspired tones, creating an atmosphere of privacy and thoughtfully curated living.
The project’s infrastructure includes a swimming pool overlooking the mangroves, landscaped courtyards, a fitness center, a yoga studio, a padel tennis court and lounge spaces.
The tower’s location provides access to Abu Dhabi’s key destinations. Downtown Abu Dhabi, the Guggenheim Museum, the Louvre Abu Dhabi, and Zayed National Museum are 20 minutes away, while Zayed International Airport is 25 minutes away.
For sale:
Studio – from 950 000 AED / 439 sq. ft.
1 BR – from 1 900 000 AED / 962 sq. ft.
Launch date: September 2026
Handover: Sep 2029
Price: AED 950,000 – 2,400,000
Area: 439 – 1,128 sqft
Finishing
- Fully Furnished
Unit Types
- Apartments
Layouts
- 1 BR
- Studio
Payment Plans
Payment Plan- 5% + 2% ADM
- 5%
- 5%
- 5%
- 5%
- 5%
- 5%
- 5%
- 60%
Amenities
- Adults’ Pool
- BBQ
- Bar
- Billiards
- Broadband Internet
- Children’s Pool
- Concierge Service
- Dining outlets (coffee houses & restaurants)
- Lift
- Lobby
- Lounge
- Outdoor Kids’ Play Area
- Paddle court
- Parking
- Pool Deck
- Retail Outlets
- Shared Gym
- Sitting Area
- Walking Paths
- Yoga Area