

REPORTAGE PROPERTIES "Sensi"
Developer: Reportage Properties
Location: Al Saadiyat Island
Parking
Covered and dedicated parking spaces for residents and visitors.
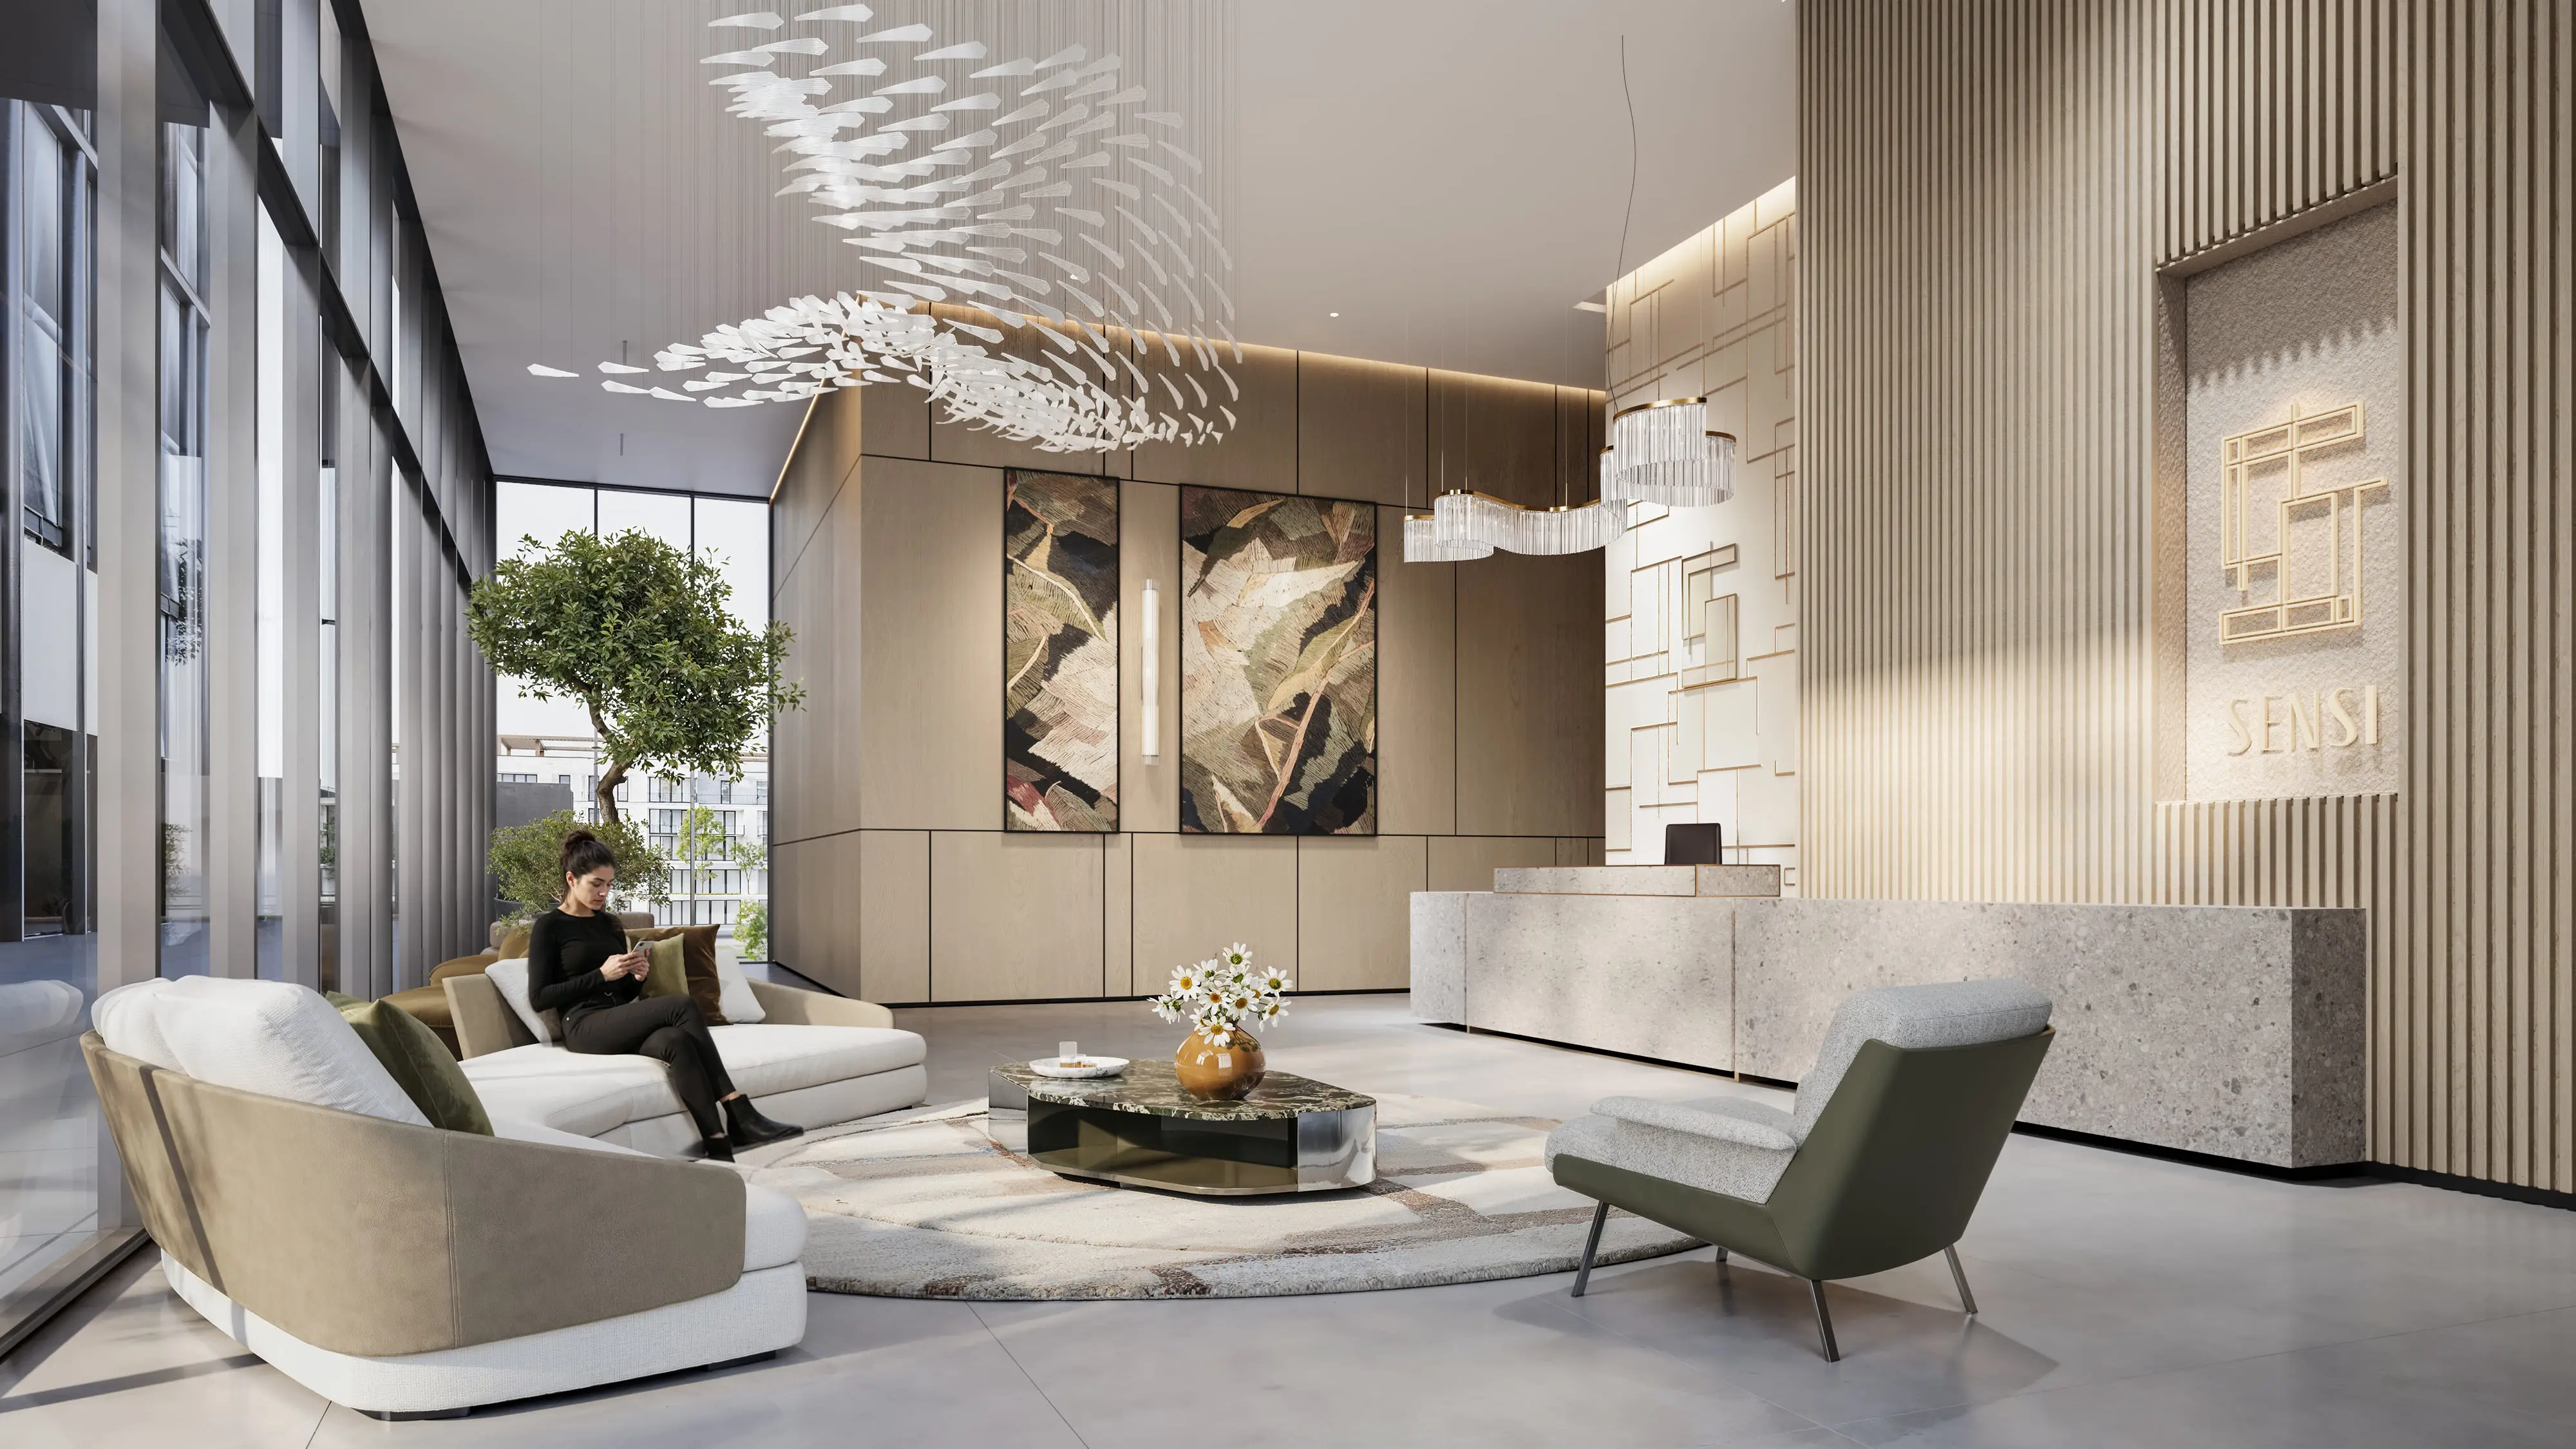
Lobby / Reception
Elegant entrance lobby with reception and waiting area for guests.
24/7 Security
CCTV surveillance and gated community security.
Backup Power Supply
Reliable backup power system ensuring uninterrupted electricity supply.
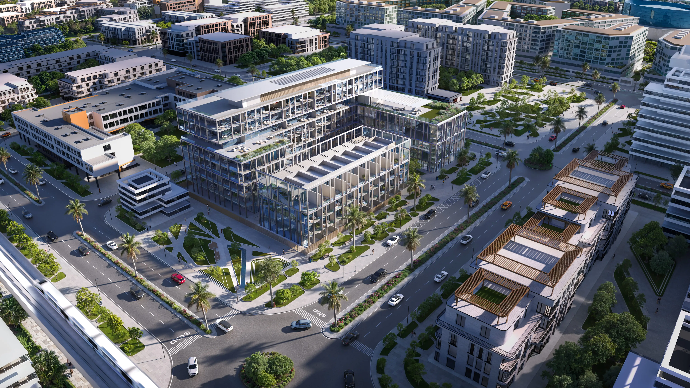
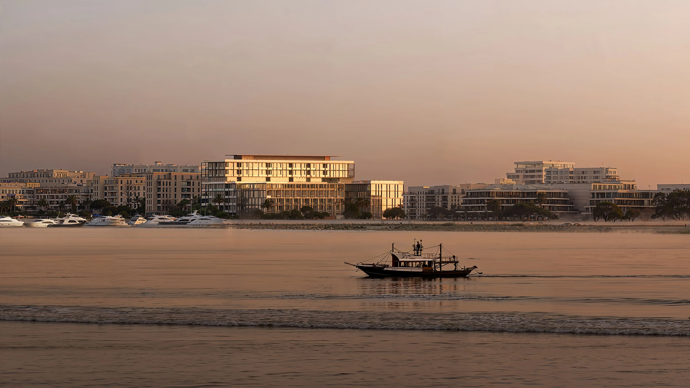
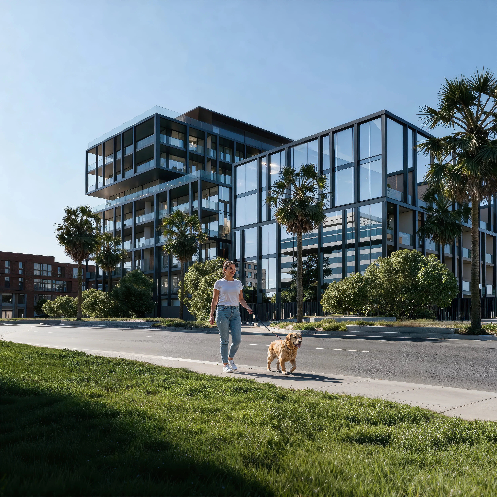
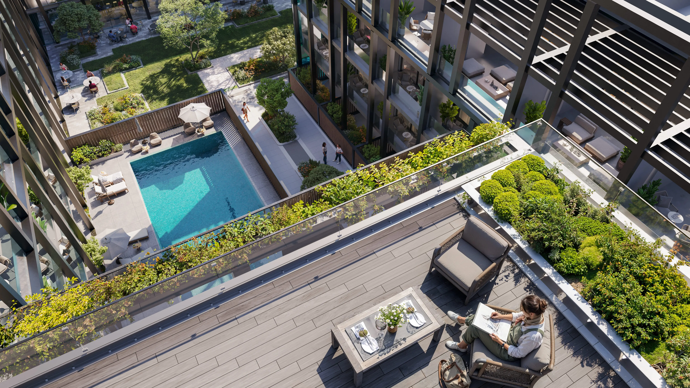
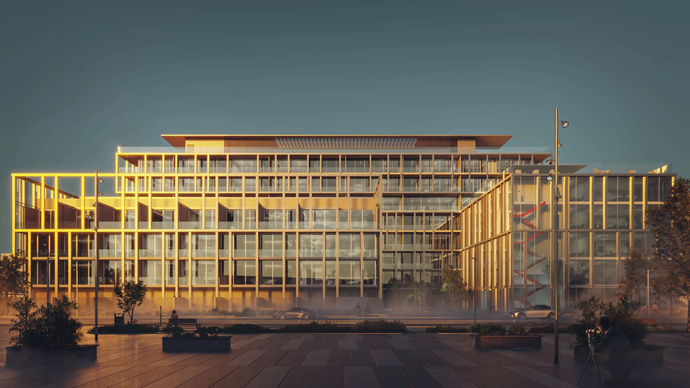
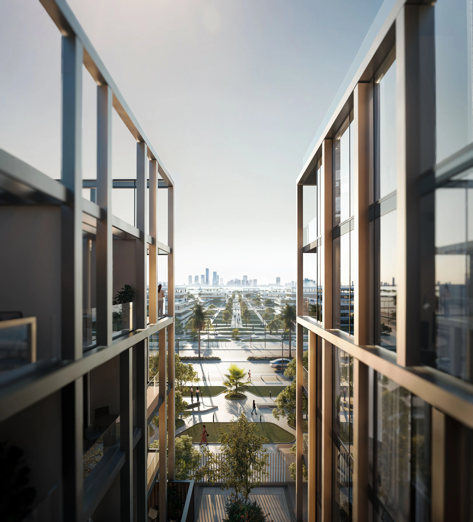
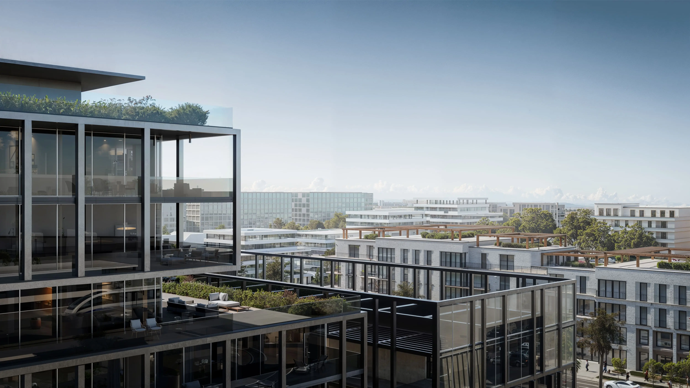
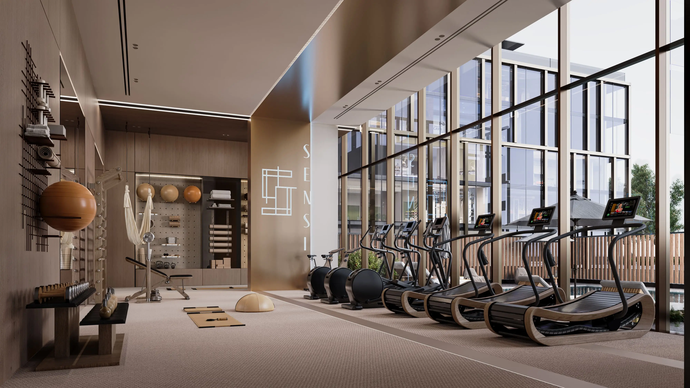
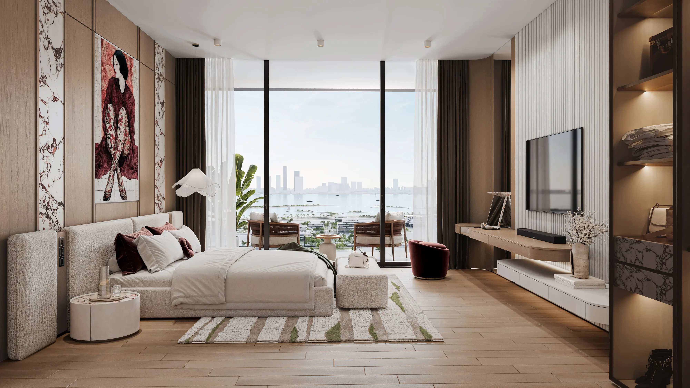
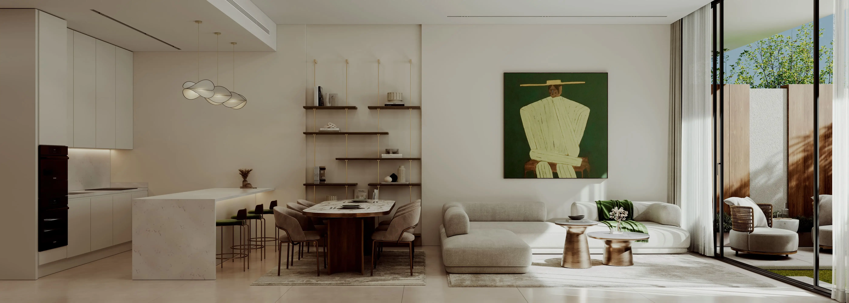
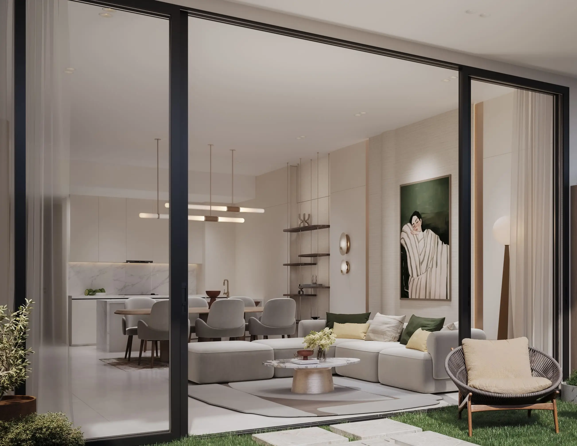
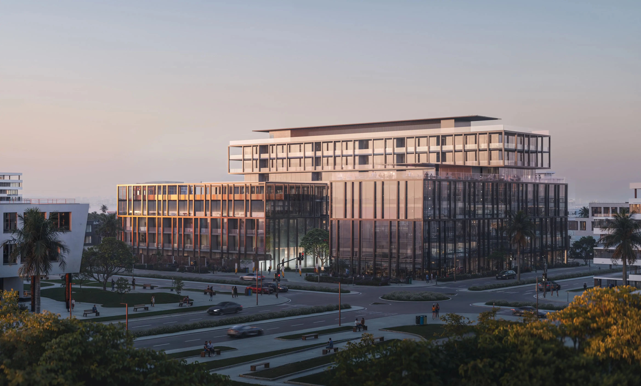
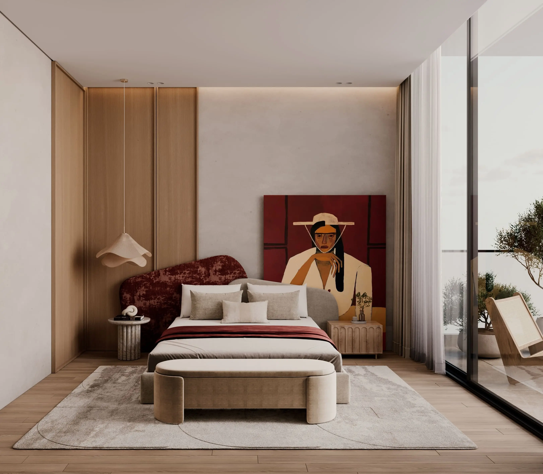
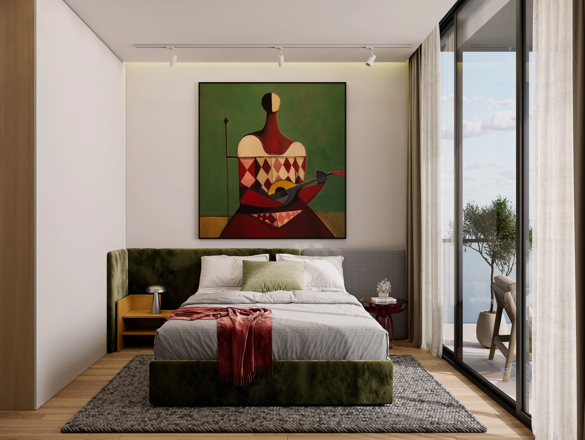
Sensi is a residential development by Reportage Group, located on Saadiyat Island, Abu Dhabi. The project is designed to bring together residential apartments, townhouses, and commercial spaces. The complex comprises several buildings: a residential tower featuring three basement levels, a ground floor, and seven residential floors, as well as a retail tower consisting of a ground level, four floors of commercial spaces, and a rooftop.
Clean façade lines, panoramic glazing, and a restrained color palette create an elegant architectural appearance and emphasize the visual connection with the surrounding coastal environment.
The project offers apartments with two and three bedrooms, along with townhouses featuring four bedrooms. Selected layouts include balconies and terraces, laundry rooms, and staff rooms, as well as parking facilities located on the basement levels.
The infrastructure of the complex includes a swimming pool, gym, children’s play areas, a business center, cafés, retail spaces, and landscaped gardens.
The location provides convenient access to key city destinations. New York University Abu Dhabi is 1 minute away, Saadiyat Marina is 3 minutes away, Saadiyat Beach is 10 minutes away, Zayed National Museum and Abrahamic Family House are 10 minutes away, Guggenheim Abu Dhabi and Louvre Abu Dhabi are 12 minutes away, Zayed Port is 15 minutes away, and Downtown Abu Dhabi can be reached in approximately 20 minutes.
Clean façade lines, panoramic glazing, and a restrained color palette create an elegant architectural appearance and emphasize the visual connection with the surrounding coastal environment.
The project offers apartments with two and three bedrooms, along with townhouses featuring four bedrooms. Selected layouts include balconies and terraces, laundry rooms, and staff rooms, as well as parking facilities located on the basement levels.
The infrastructure of the complex includes a swimming pool, gym, children’s play areas, a business center, cafés, retail spaces, and landscaped gardens.
The location provides convenient access to key city destinations. New York University Abu Dhabi is 1 minute away, Saadiyat Marina is 3 minutes away, Saadiyat Beach is 10 minutes away, Zayed National Museum and Abrahamic Family House are 10 minutes away, Guggenheim Abu Dhabi and Louvre Abu Dhabi are 12 minutes away, Zayed Port is 15 minutes away, and Downtown Abu Dhabi can be reached in approximately 20 minutes.
Handover: Aug 2029
Price: AED 2,914,311 – 12,860,213
Area: 1,009 – 4,770 sqft
Finishing
- Fully Furnished
Unit Types
- Apartments
- Townhouse
Layouts
- 2 BR
- 3 BR
- 4 BR
Payment Plans
Payment Plan 1 (investor offer, 25% discount for townhouses)- 100% + 2% ADM + 2375 AED
- 10% + 2% ADM + 2375 AED
- 1% per month
- Remaining
- 20% + 2% ADM + 2375 AED
- 1% per month
- Remaining
- 30% + 2% ADM + 2375 AED
- 70%
- 100% + 2% ADM + 2375 AED
- 20% + 2% ADM + 2375 AED
- 80%
- 30% + 2% ADM + 2375 AED
- 1% per month
- Remaining
- 20% + 2% ADM + 2375 AED
- 10%
- Remai
Amenities
- Children’s Pool
- Dining outlets (coffee houses & restaurants)
- Kids’ Play Area
- Landscaped Garden
- Landscaped Open Areas
- Lift
- Lounge
- Parking
- Pool Deck
- Pool Lounge
- Retail Outlets
- Shared Gym & Fitness Centre
- Shared Pool
- Sitting Area
- Social Zone
- Walking Paths
Documents
Download PDFDownload PDF
Download PDF