

ALEF "Khalid Bin Sultan City"
Developer: BEEAH
Location: Al Rowdat Suburb
Parking
Covered and dedicated parking spaces for residents and visitors.
Lobby / Reception
Elegant entrance lobby with reception and waiting area for guests.
24/7 Security
CCTV surveillance and gated community security.
Backup Power Supply
Reliable backup power system ensuring uninterrupted electricity supply.
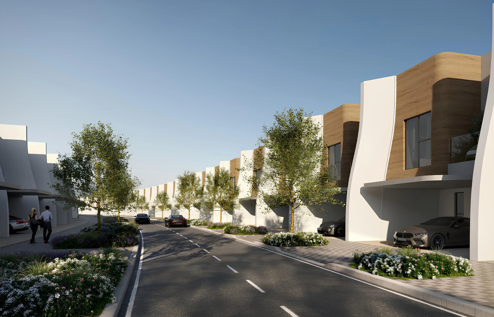
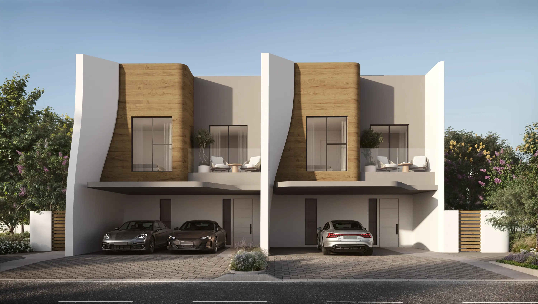
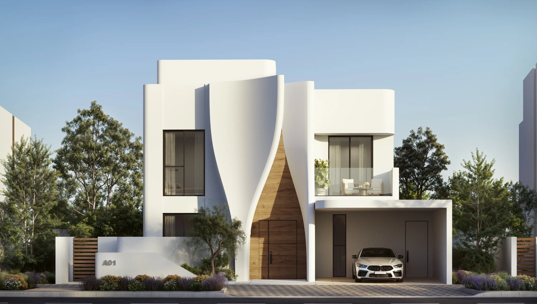
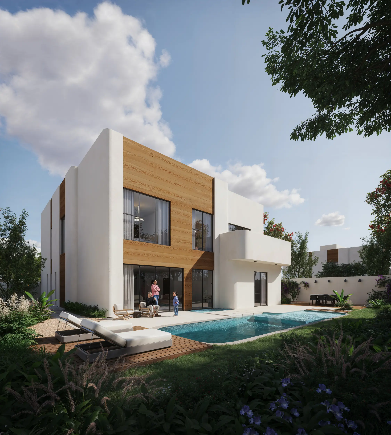
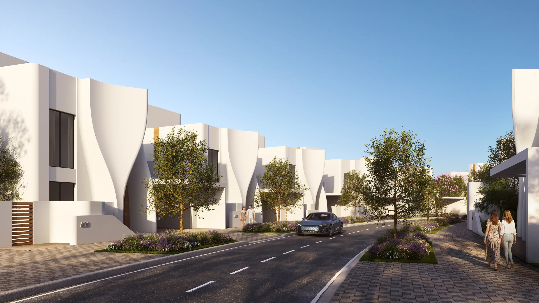
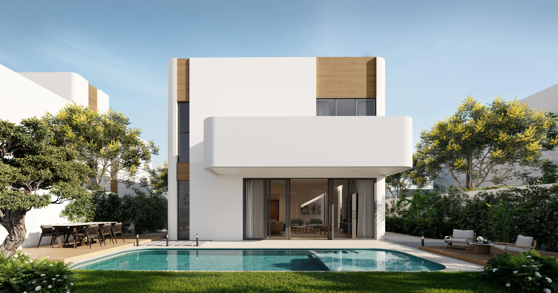
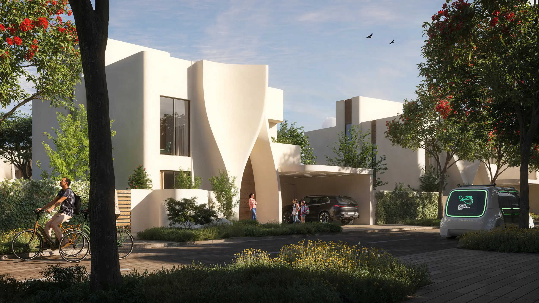
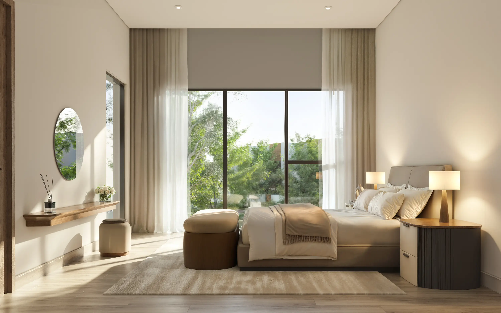
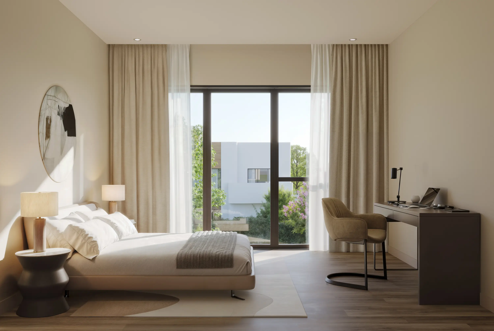
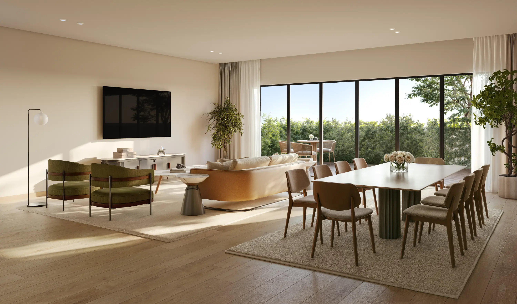
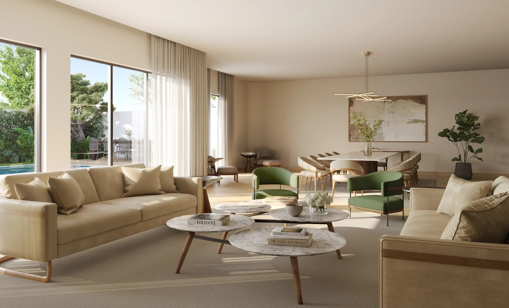
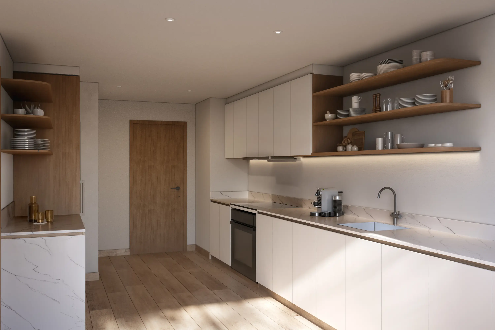
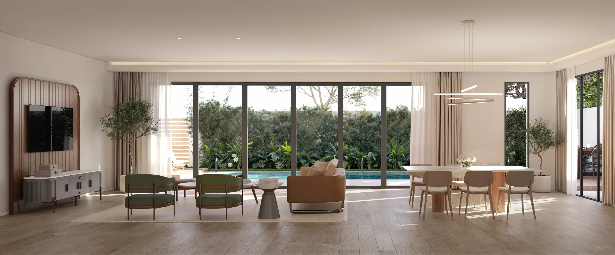
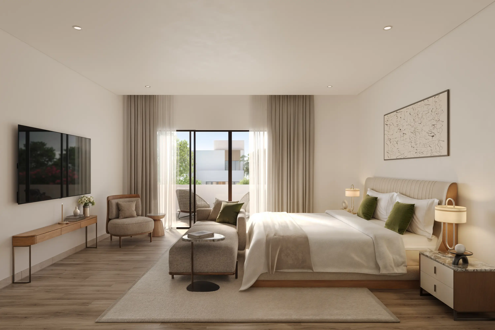
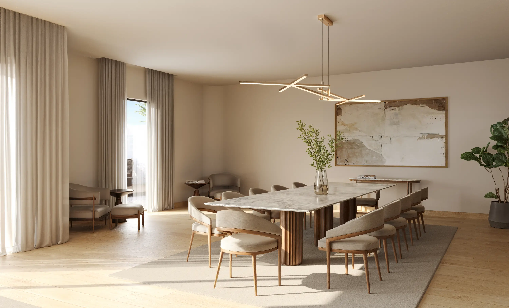
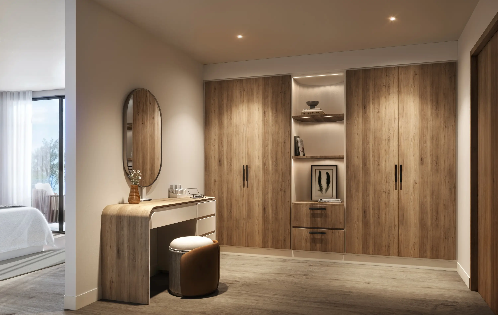
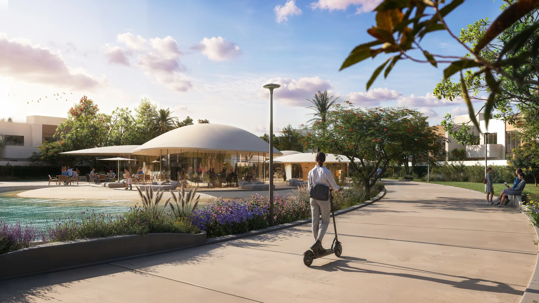
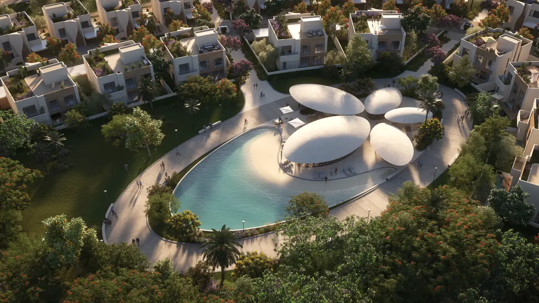
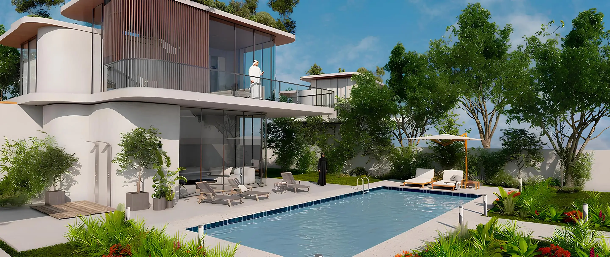
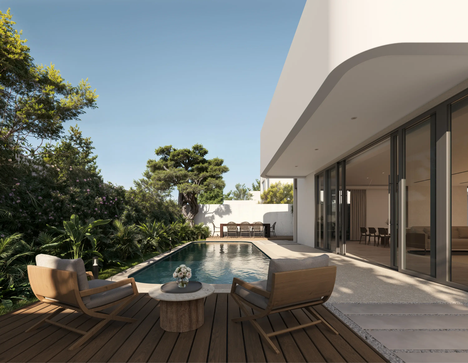
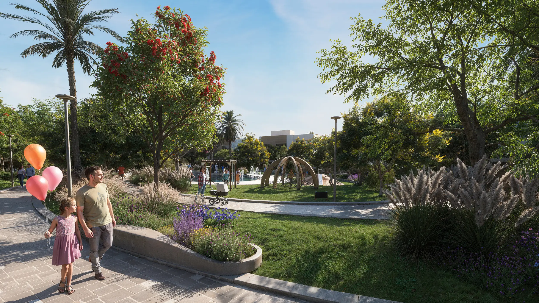
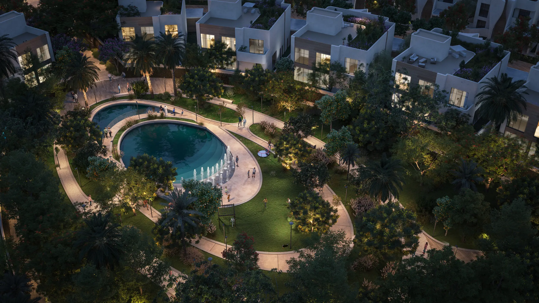
Khalid Bin Sultan City is a low-density community from developer BEEAH, represented by Alef. It was created as a sustainable, smart-tech, and health-focused urban environment. Designed by Tariq Khayyat Design Partners, the architecture is inspired by the natural desert landscape, featuring flowing lines, natural light, and energy-efficient solutions. The interiors feature light tones and a cozy, contemporary feel. The collection includes 2-, 3-, and 4-bedroom townhouses and 4- and 5-bedroom villas, offering a choice to suit a variety of needs and lifestyles.
Khalid Bin Sultan City offers a fulfilling lifestyle with world-class amenities: central parks, swimming pools, children's play areas, a shopping mall, fitness studios and gyms, community centers, jogging and cycling paths, a cultural center, a mosque, smart home systems, and more.
Khalid Bin Sultan City is located in Rodat Al Sidir, Sharjah, between Al Dhaid Road and Khorfakkan Road, making it conveniently connected to all emirates.
For sale:
3 BR Townhouse – from 2 304 000 AED / 2 543 sq. ft.
3 BR Townhouse Corner – from 2 753 000 AED / 2 581 sq. ft.
3 BR Townhouse Corner Twin – from 2 788 000 AED / 2 535 sq. ft.
4 BR Townhouse – from 3 012 000 AED / 3 244 sq. ft.
4 BR Townhouse Corner – from 3 395 000 AED / 3 286 sq. ft.
4 BR Villa – from 4 307 000 AED / 3 882 sq. ft.
5 BR Villa – from 5 531 000 AED / 5 480 sq. ft.
Khalid Bin Sultan City offers a fulfilling lifestyle with world-class amenities: central parks, swimming pools, children's play areas, a shopping mall, fitness studios and gyms, community centers, jogging and cycling paths, a cultural center, a mosque, smart home systems, and more.
Khalid Bin Sultan City is located in Rodat Al Sidir, Sharjah, between Al Dhaid Road and Khorfakkan Road, making it conveniently connected to all emirates.
For sale:
3 BR Townhouse – from 2 304 000 AED / 2 543 sq. ft.
3 BR Townhouse Corner – from 2 753 000 AED / 2 581 sq. ft.
3 BR Townhouse Corner Twin – from 2 788 000 AED / 2 535 sq. ft.
4 BR Townhouse – from 3 012 000 AED / 3 244 sq. ft.
4 BR Townhouse Corner – from 3 395 000 AED / 3 286 sq. ft.
4 BR Villa – from 4 307 000 AED / 3 882 sq. ft.
5 BR Villa – from 5 531 000 AED / 5 480 sq. ft.
Handover: Sep 2029
Price: AED 2,304,000 – 5,531,000
Area: 2,535 – 5,480 sqft
Finishing
- Semi Furnished
Unit Types
- Villa
- Townhouse
Layouts
- 3 BR
- 4 BR
- 5 BR
Payment Plans
Payment Plan 1 (for 3 BR units)- 5% + SLD + 1020 AED Attested fee
- 5%
- 4%
- 4%
- 4%
- 4%
- 4%
- 5%
- 65%
- 5% + SLD + 1020 AED Attested fee
- 5%
- 3%
- 3%
- 3%
- 3%
- 4%
- 4%
- 70%
Amenities
- Aqua Dining
- Bike Path
- Clubhouse
- Community Lawn
- CrossFit Zone
- Dining outlets (coffee houses & restaurants)
- Event Lawns
- Indoor Multipurpose Space
- Jogging Tracks
- Kids’ Club
- Kids’ Play Area
- Kids’ Splash Pad
- Landscaped Garden
- Landscaped Park
- Leisure Areas
- Lounge
- Mosque
- Park Access
- Picnic Area
- Pool Deck
- Pool Lounge
- Prayer Room
- Private Lounge
- Private Pool
- Recreational Areas
- Resting Areas
- Retail Outlets
- Shared Gym & Fitness Centre
- Shared Pool
- Sitting Area
- Smart Home
- Social Zone
- Walking Paths
Documents
Download PDFDownload PDF
Download PDF
Download PDF
Download PDF