

ELLINGTON "Portside Square"
Developer: Ellington Properties
Location: Rashid Yachts & Marina
Parking
Covered and dedicated parking spaces for residents and visitors.
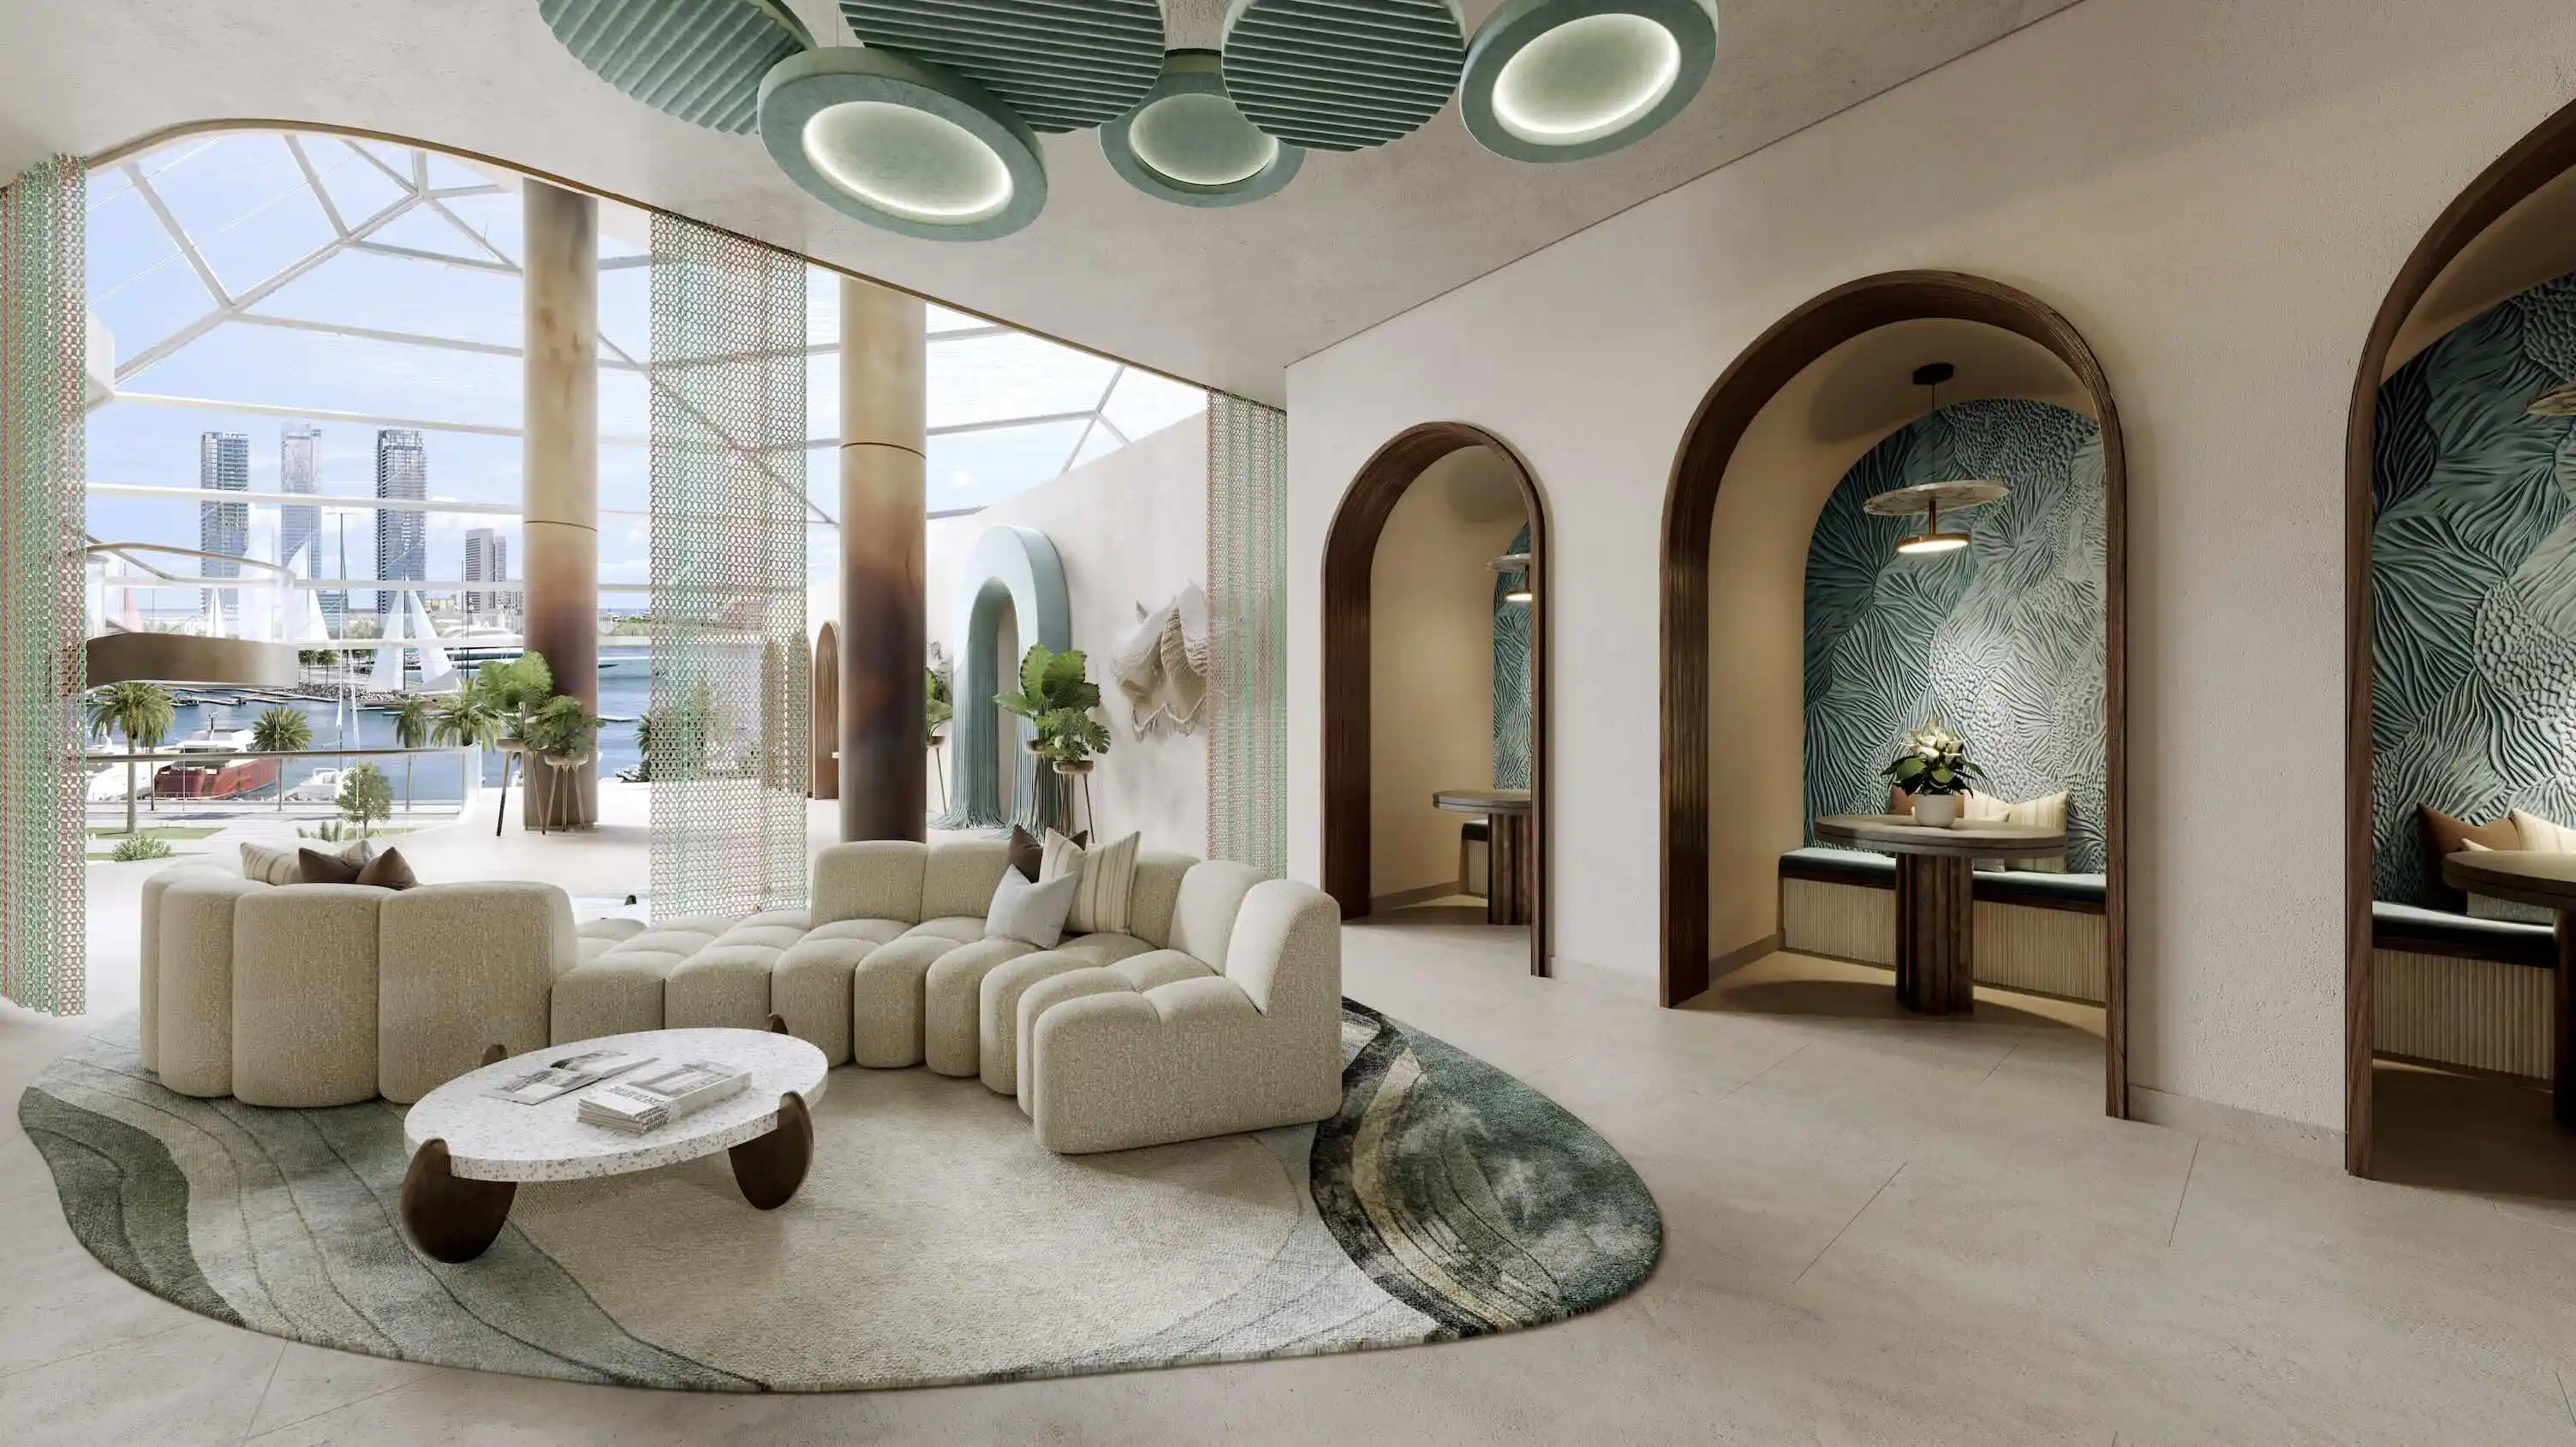
Lobby / Reception
Elegant entrance lobby with reception and waiting area for guests.
24/7 Security
CCTV surveillance and gated community security.
Backup Power Supply
Reliable backup power system ensuring uninterrupted electricity supply.
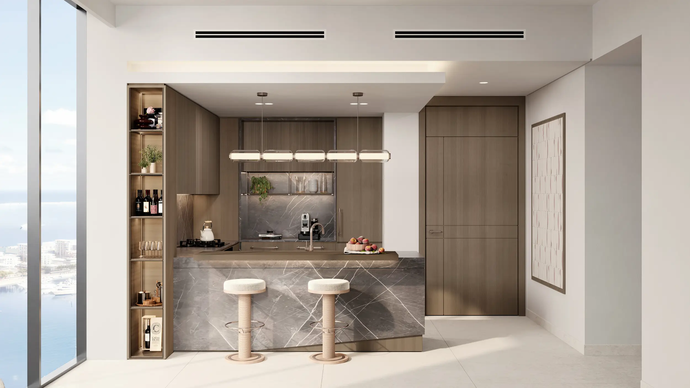
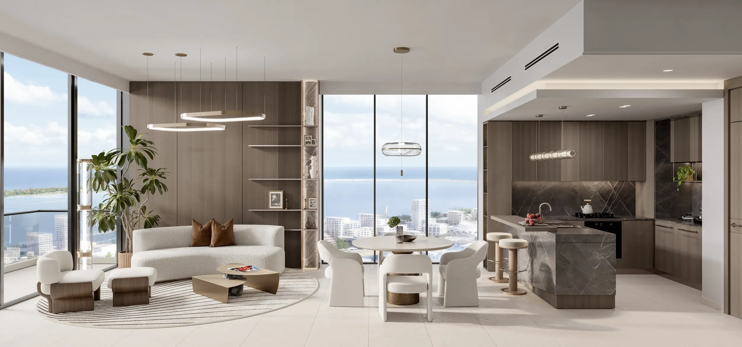
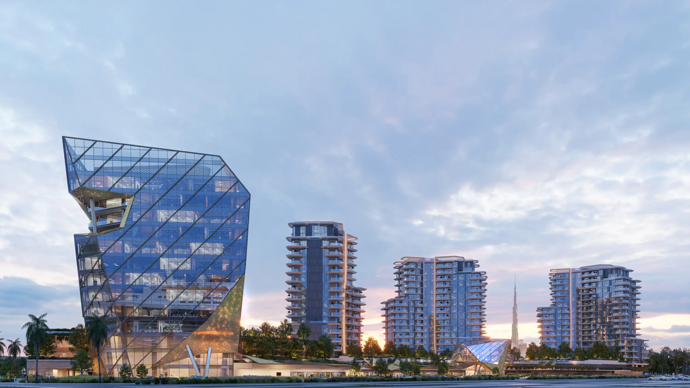
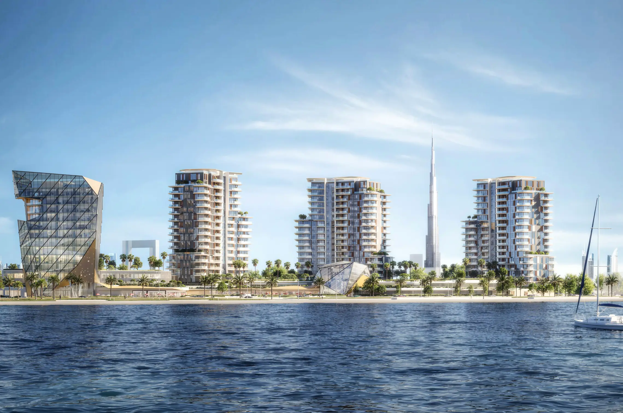
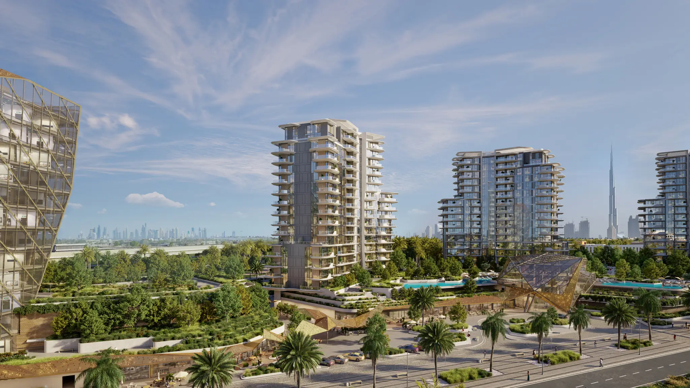
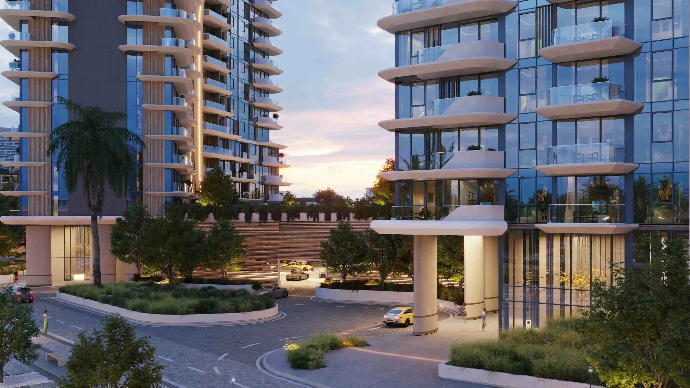
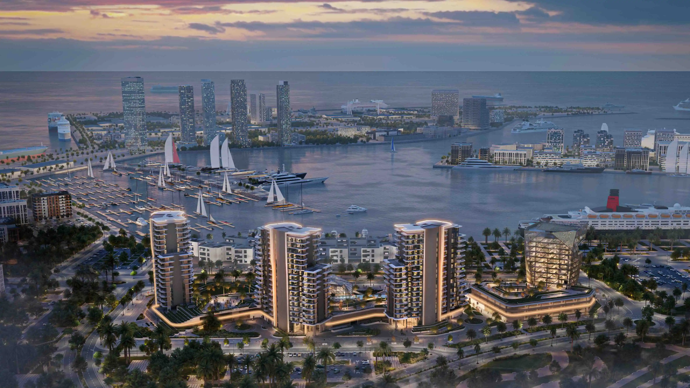
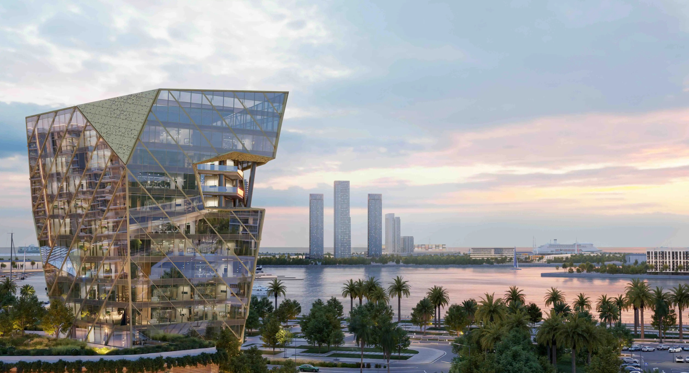
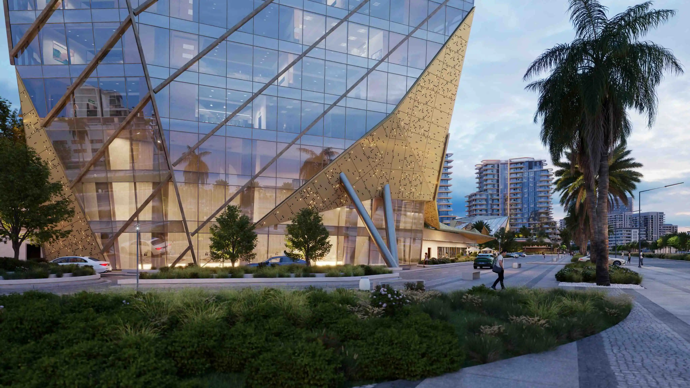
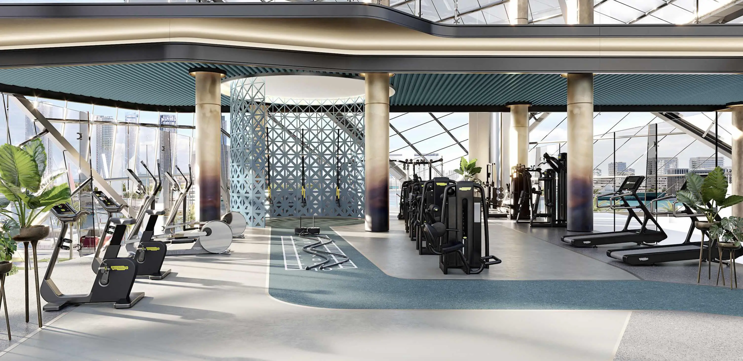
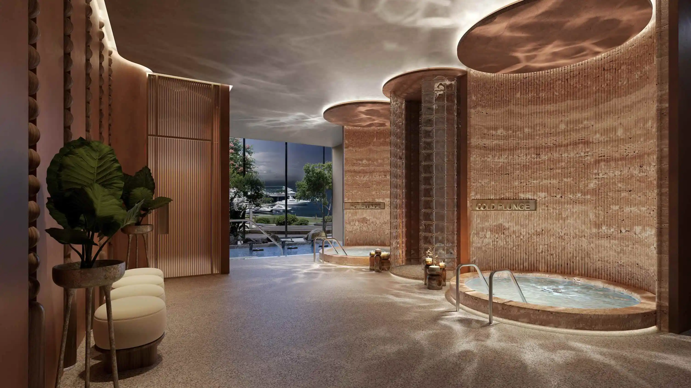
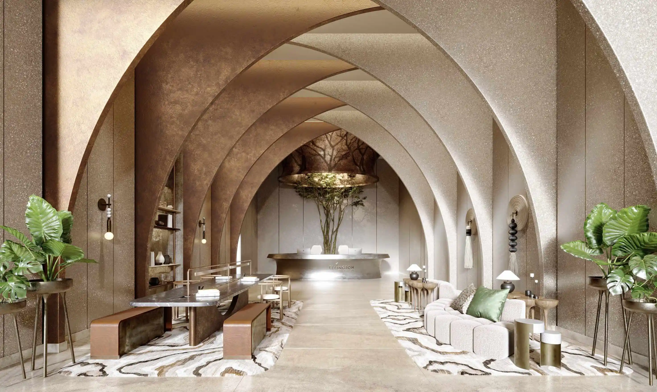
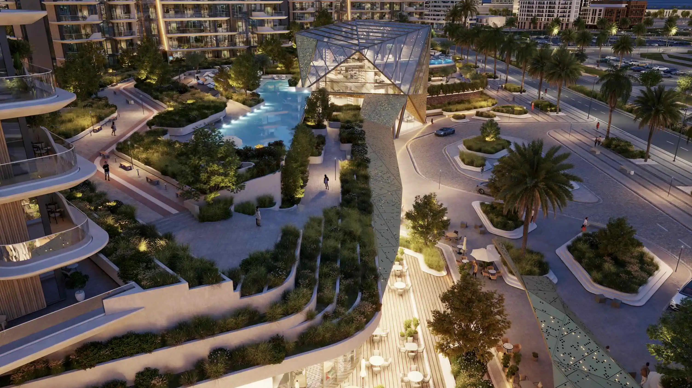
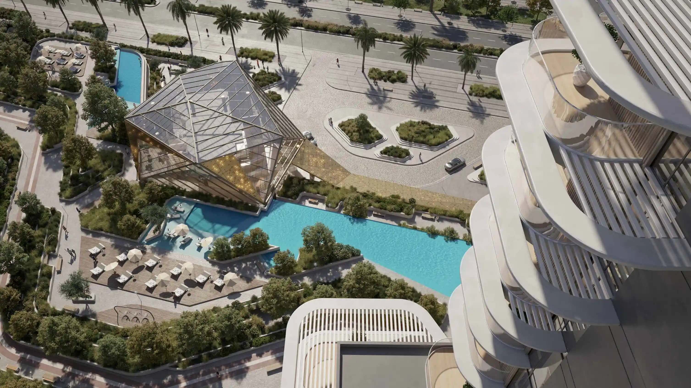
Portside Square is a complex by the developer Ellington Properties, towering in the Mina Rashid area, Dubai.
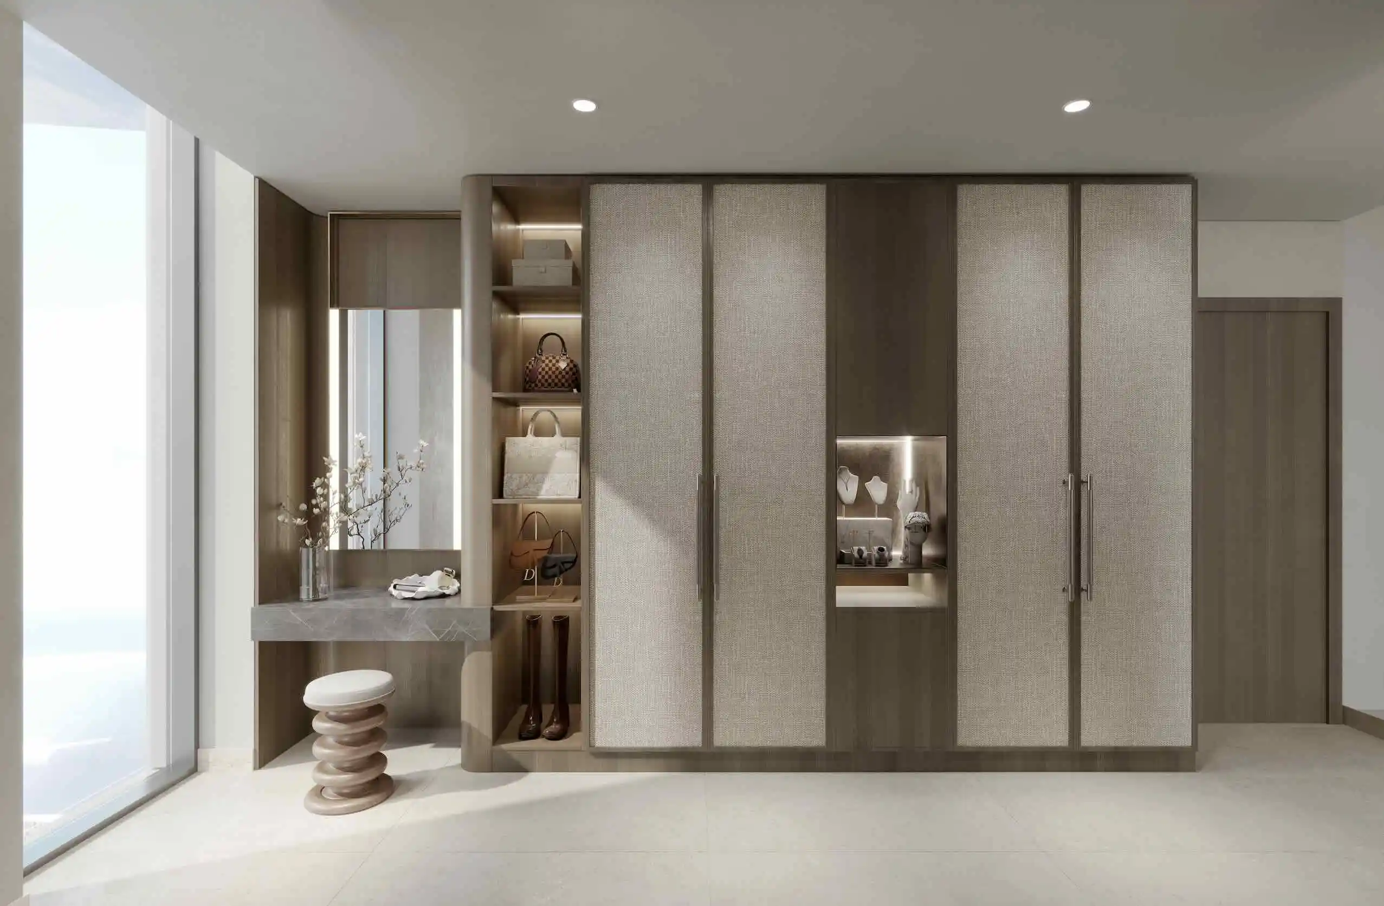
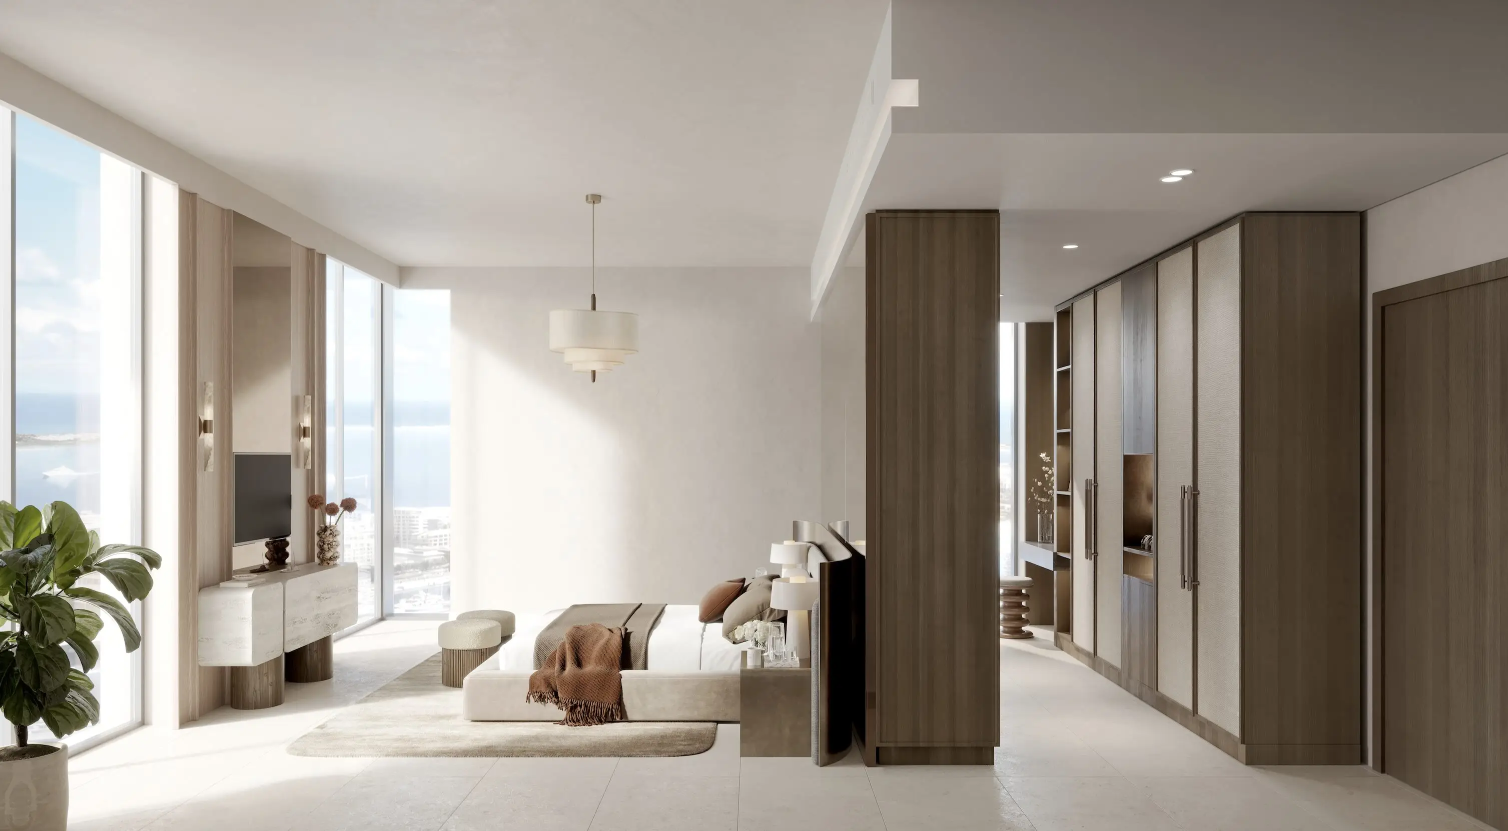
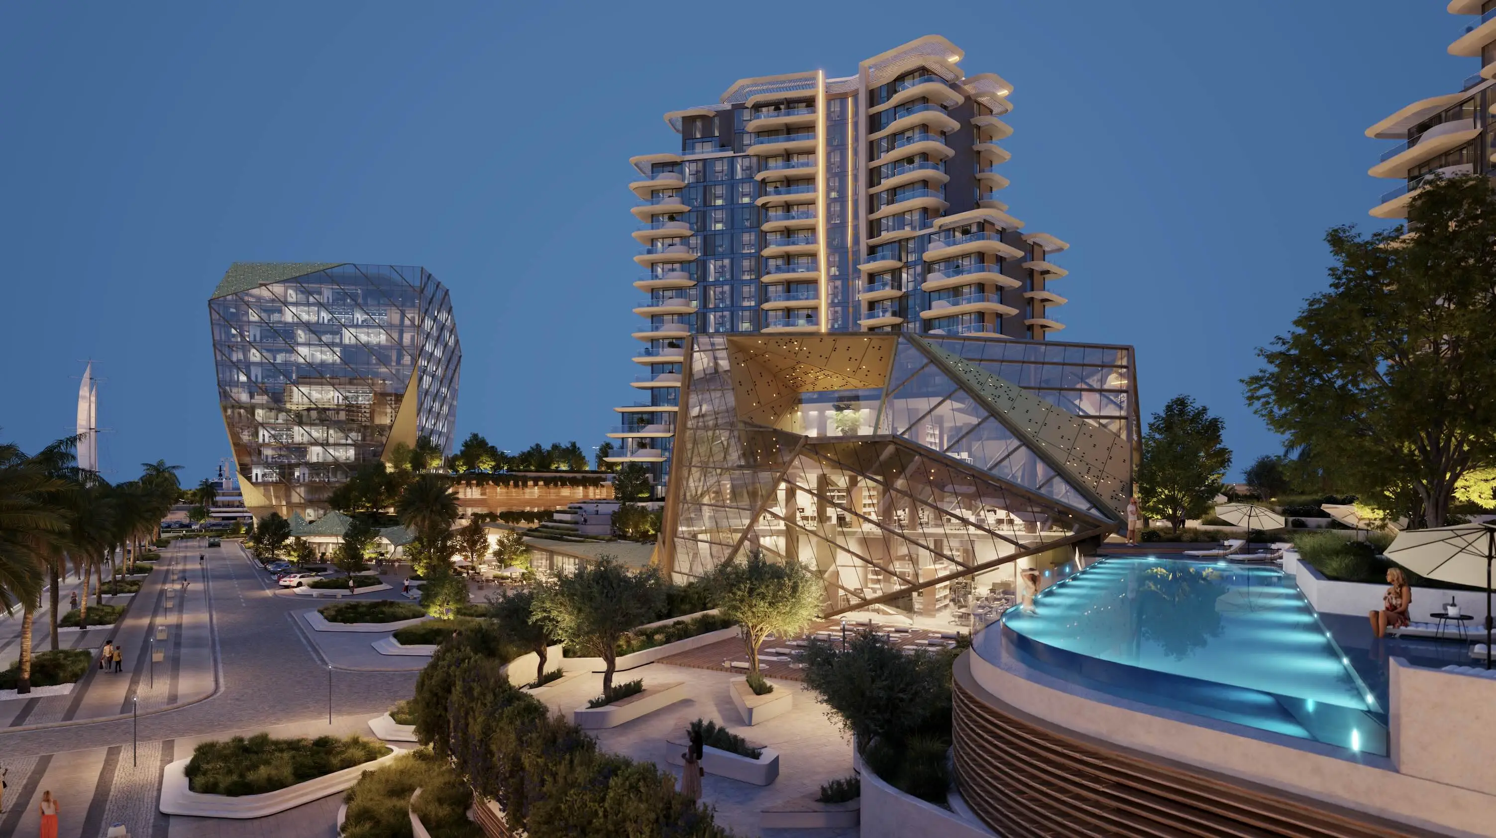
The project includes 4 towers: three residential and one office, and represents a modern architectural statement. The exterior of the buildings is inspired by the rhythms of the sea, featuring smooth lines and architectural contrasts that harmoniously blend into the coastal landscape. Each residential building includes a ground floor, a podium, 16 residential levels and a roof. The complex offers commercial premises on the ground floor, studios, apartments with 1-2 bedrooms, some include an office, as well as penthouses with 3-4 bedrooms. The interiors are made using high-quality materials and modern finishes.
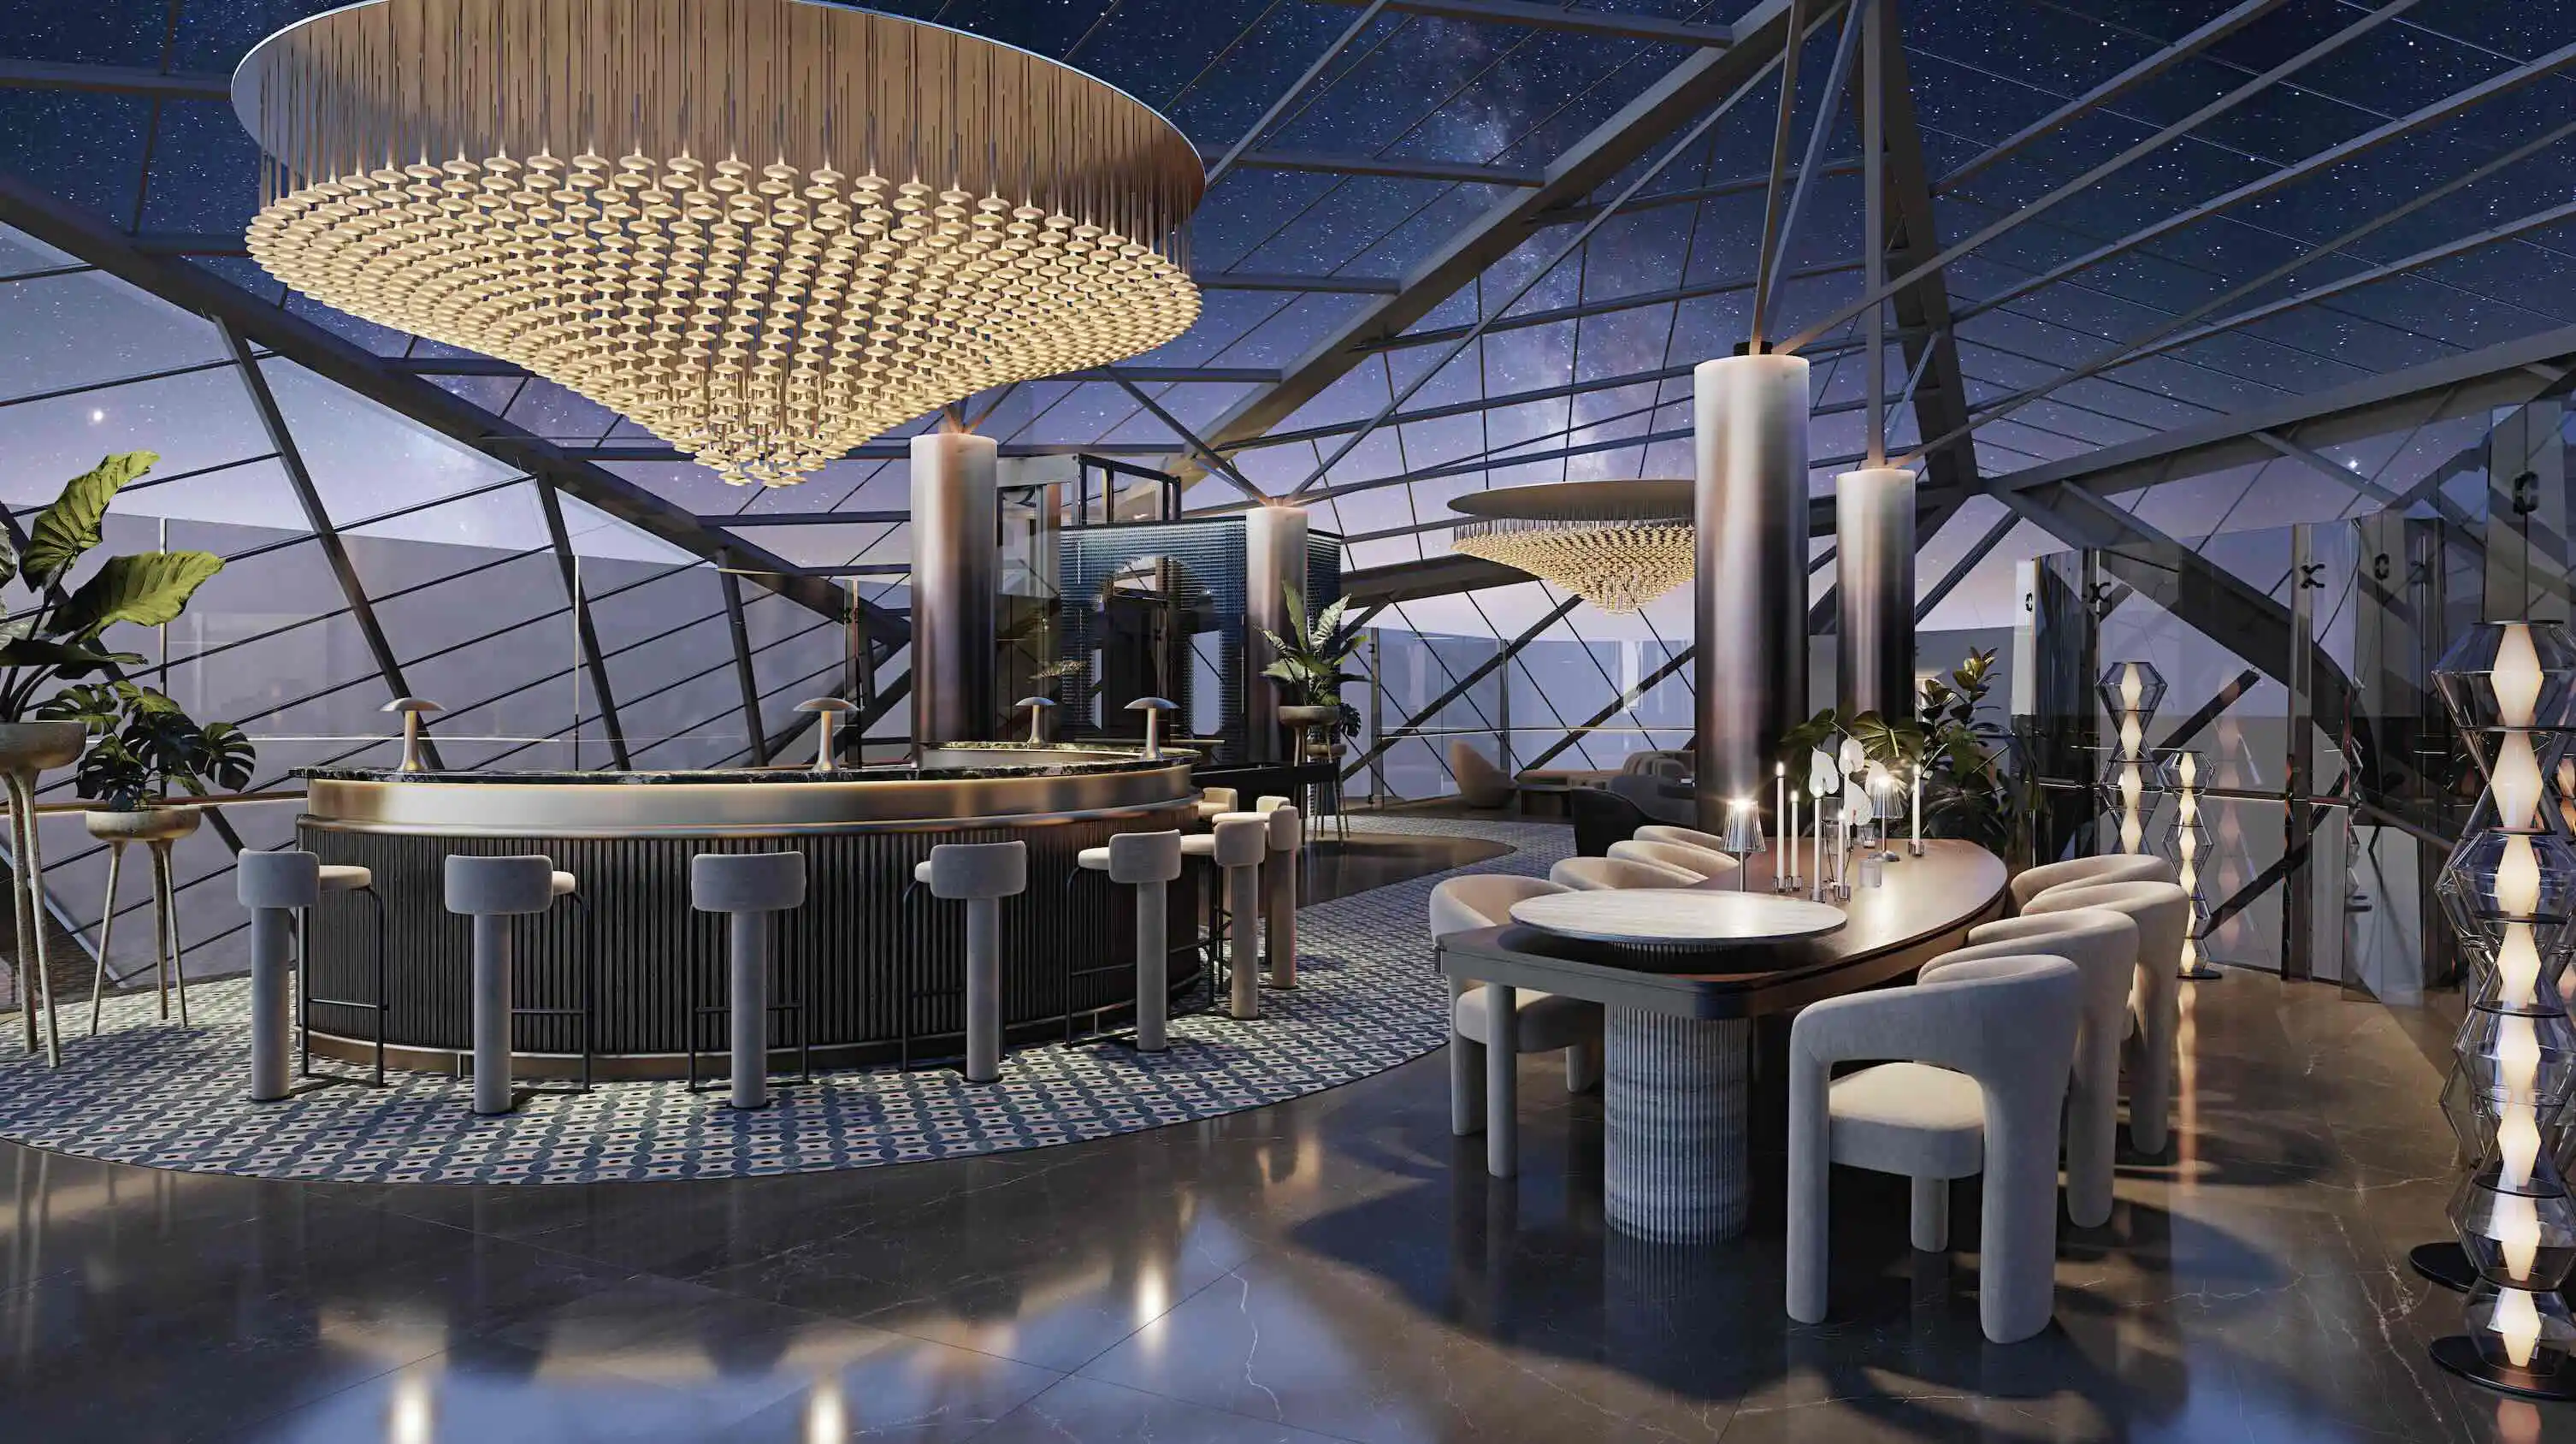

Residents of the complex have access to: a lobby with a lounge and reception, a charging station for electric vehicles, parking for bicycles, an outdoor playground for children, green terraces, a swimming pool and much more.
Due to the excellent location of the complex, residents can easily reach key points in Dubai: Mina Rashid Marina is 2 minutes away, Sheikh Zayed Road is 6 minutes away. The World Trade Centre, Downtown Dubai, Dubai Mall, Burj Khalifa and Dubai International Airport are 10 minutes away. Dubai International Financial Centre is 14 minutes away, Dubai Islands and Palm Jumeirah are 20 minutes away, Dubai Marina is 25 minutes away, and Al Maktoum International Airport is 40 minutes away.
The project includes 4 towers: three residential and one office, and represents a modern architectural statement. The exterior of the buildings is inspired by the rhythms of the sea, featuring smooth lines and architectural contrasts that harmoniously blend into the coastal landscape. Each residential building includes a ground floor, a podium, 16 residential levels and a roof. The complex offers commercial premises on the ground floor, studios, apartments with 1-2 bedrooms, some include an office, as well as penthouses with 3-4 bedrooms. The interiors are made using high-quality materials and modern finishes.
Residents of the complex have access to: a lobby with a lounge and reception, a charging station for electric vehicles, parking for bicycles, an outdoor playground for children, green terraces, a swimming pool and much more.
Due to the excellent location of the complex, residents can easily reach key points in Dubai: Mina Rashid Marina is 2 minutes away, Sheikh Zayed Road is 6 minutes away. The World Trade Centre, Downtown Dubai, Dubai Mall, Burj Khalifa and Dubai International Airport are 10 minutes away. Dubai International Financial Centre is 14 minutes away, Dubai Islands and Palm Jumeirah are 20 minutes away, Dubai Marina is 25 minutes away, and Al Maktoum International Airport is 40 minutes away.
Handover: Dec 2029
Price: AED 2,439,828 – 5,403,828
Area: 783 – 1,724 sqft
Finishing
- Semi Furnished with Kitchen Appliances
Unit Types
- Apartments
Layouts
- 2 BR
- 3 BR
- 1 BR
Payment Plans
Payment PlanNo Post Handover
- 20% + 4% DLD + 3150 AED Registration Fee
- 10%
- 10%
- 5%
- 5%
- 5%
- 5%
- 5%
- 5%
- 30%
Amenities
- Adults’ Pool
- Bar
- Beach Access
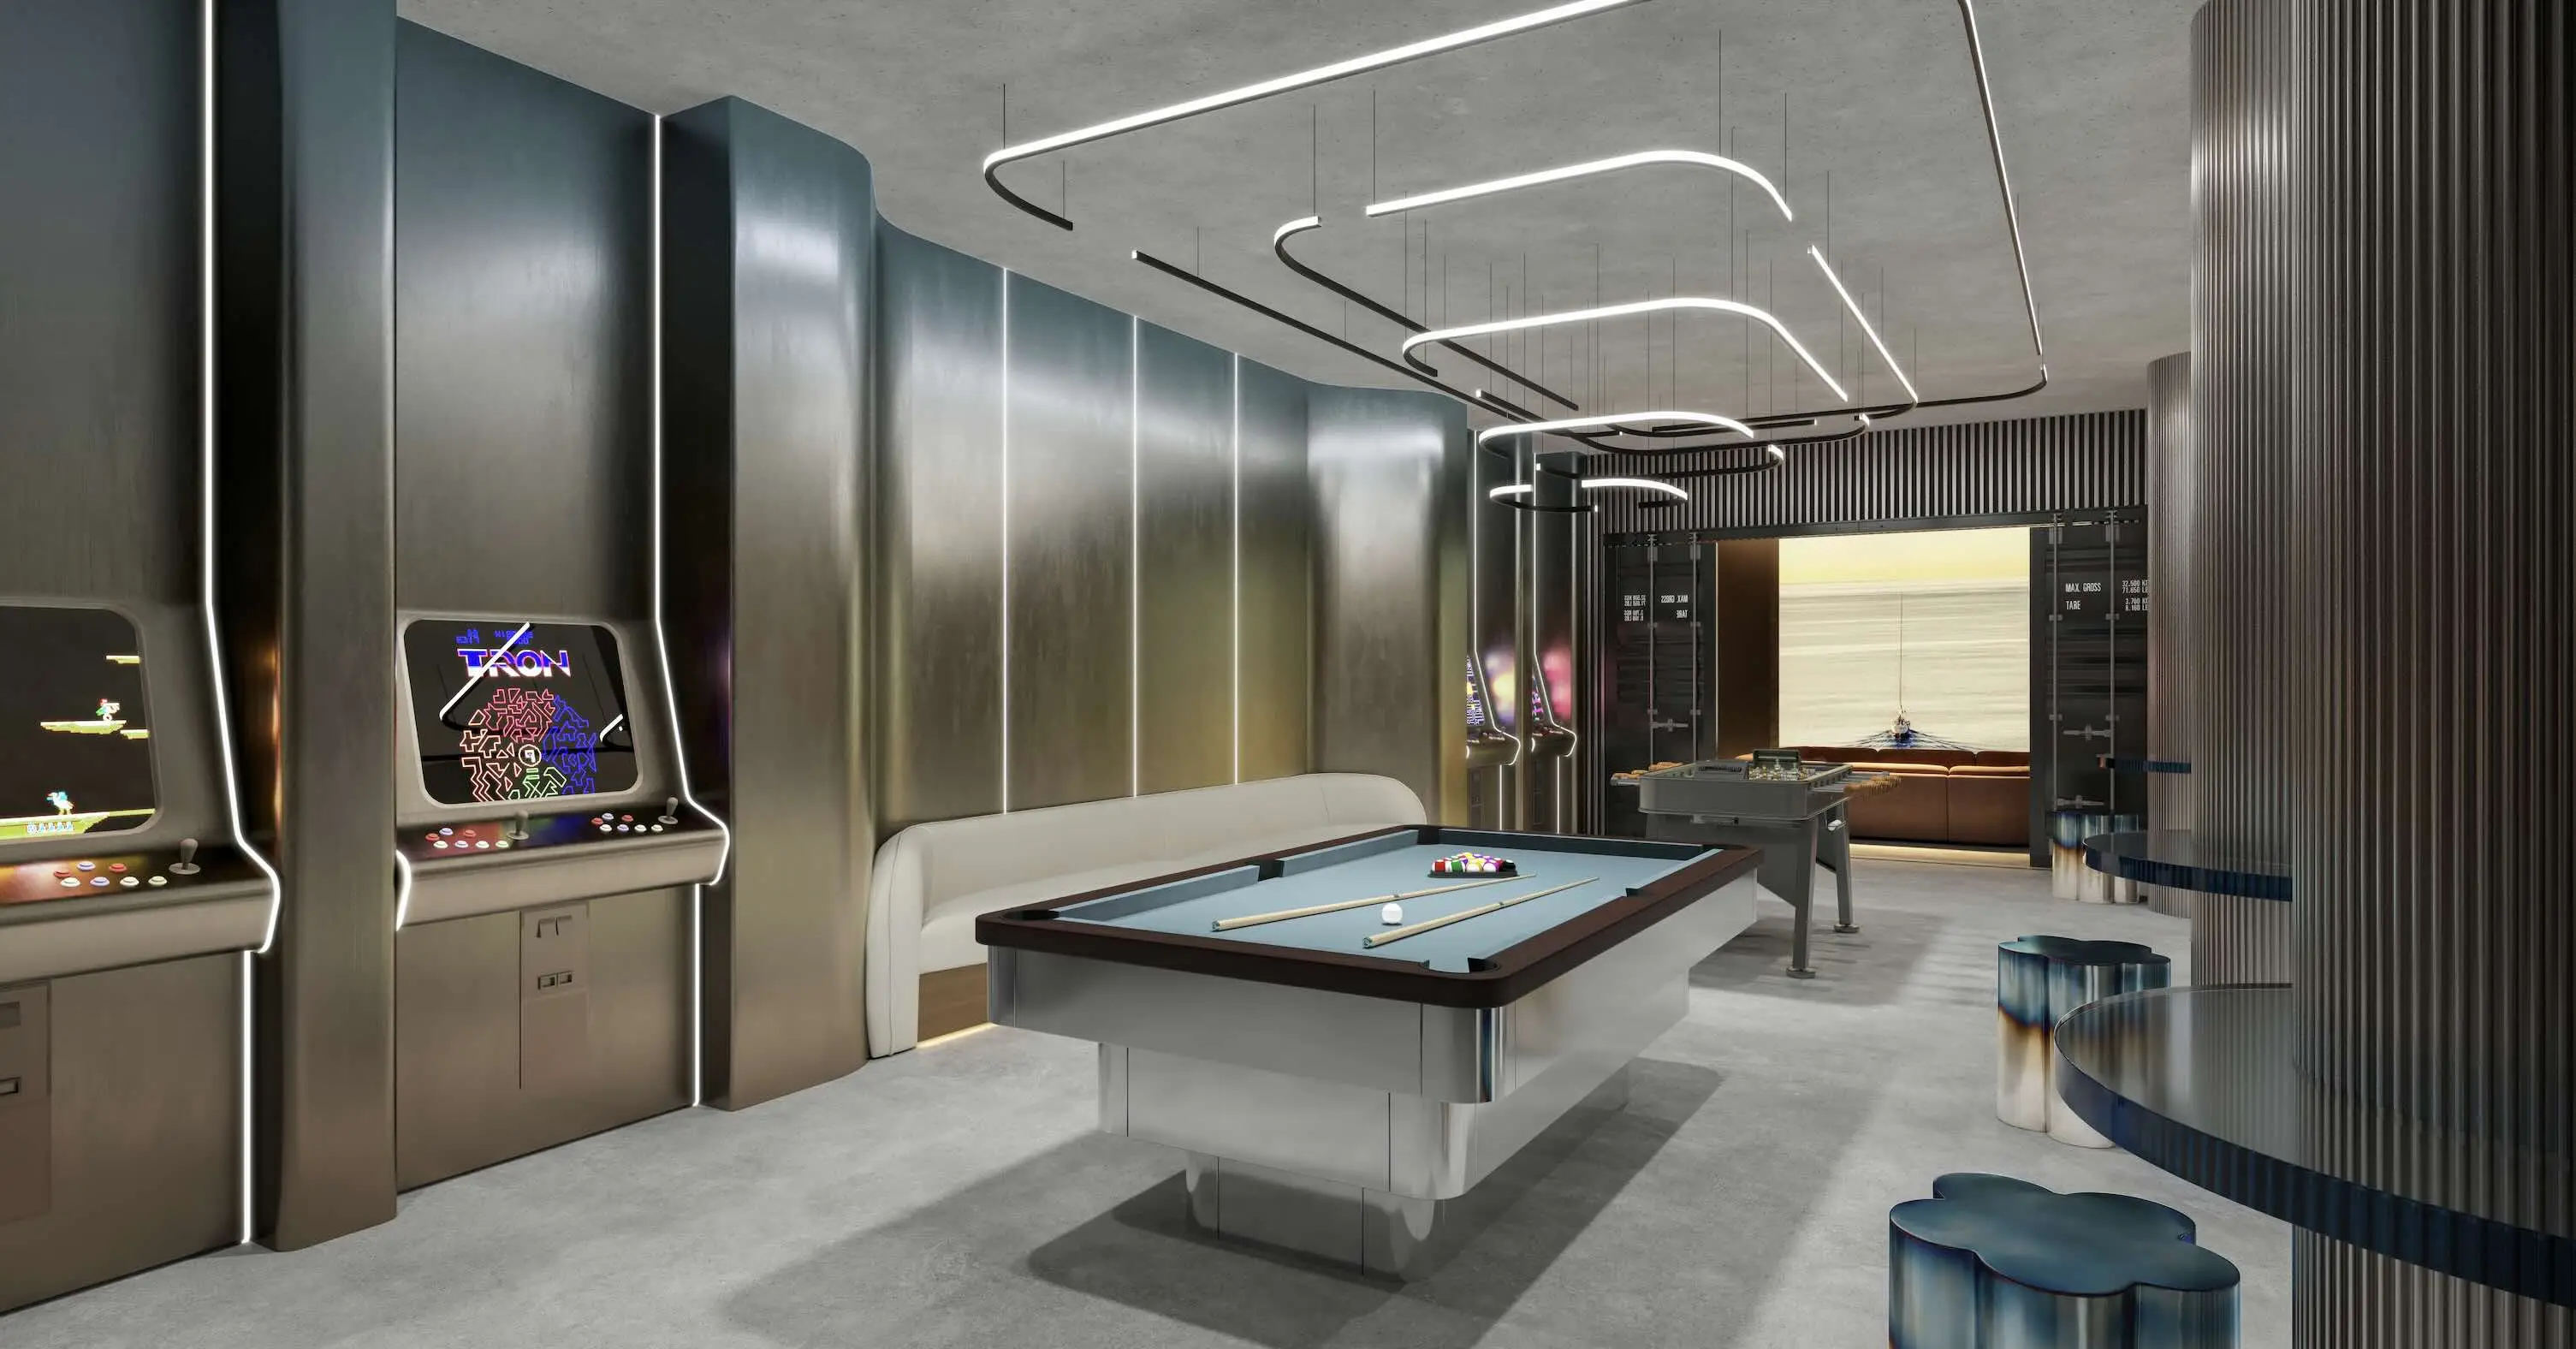
- Billiards
- Children’s Pool
- Cinema
- Clubhouse
- Covered Parking
- Coworking Zone
- Electric Vehicle Charger
- Fitness Zone
- Gaming Lounge
- Jogging Tracks
- Kids’ Play Area
- Lavish Sundeck
- Leisure Areas
- Lift
- Lobby
- Multipurpose Sports Courts
- Outdoor Kids’ Play Area
- Outdoor Yoga
- Park Access
- Parking
- Pool Deck
- Pool Lounge
- Resting Areas
- SPA
- Sauna
- Shared Gym
- Sitting Area
- Sports Ground
- Sunken Seating
- Table Tennis
- Terrace Garden
- Yoga Area
- Yoga Studio
Documents
Download PDFDownload PDF
Download PDF
Download PDF
Download PDF
Download PDF
Download PDF
Download PDF