

ARDEE DEVELOPMENTS "Fairmont Residences Al Marjan Island 1 & 2"
Developer: Ardee Developments
Location: Al Marjan Island
Parking
Covered and dedicated parking spaces for residents and visitors.
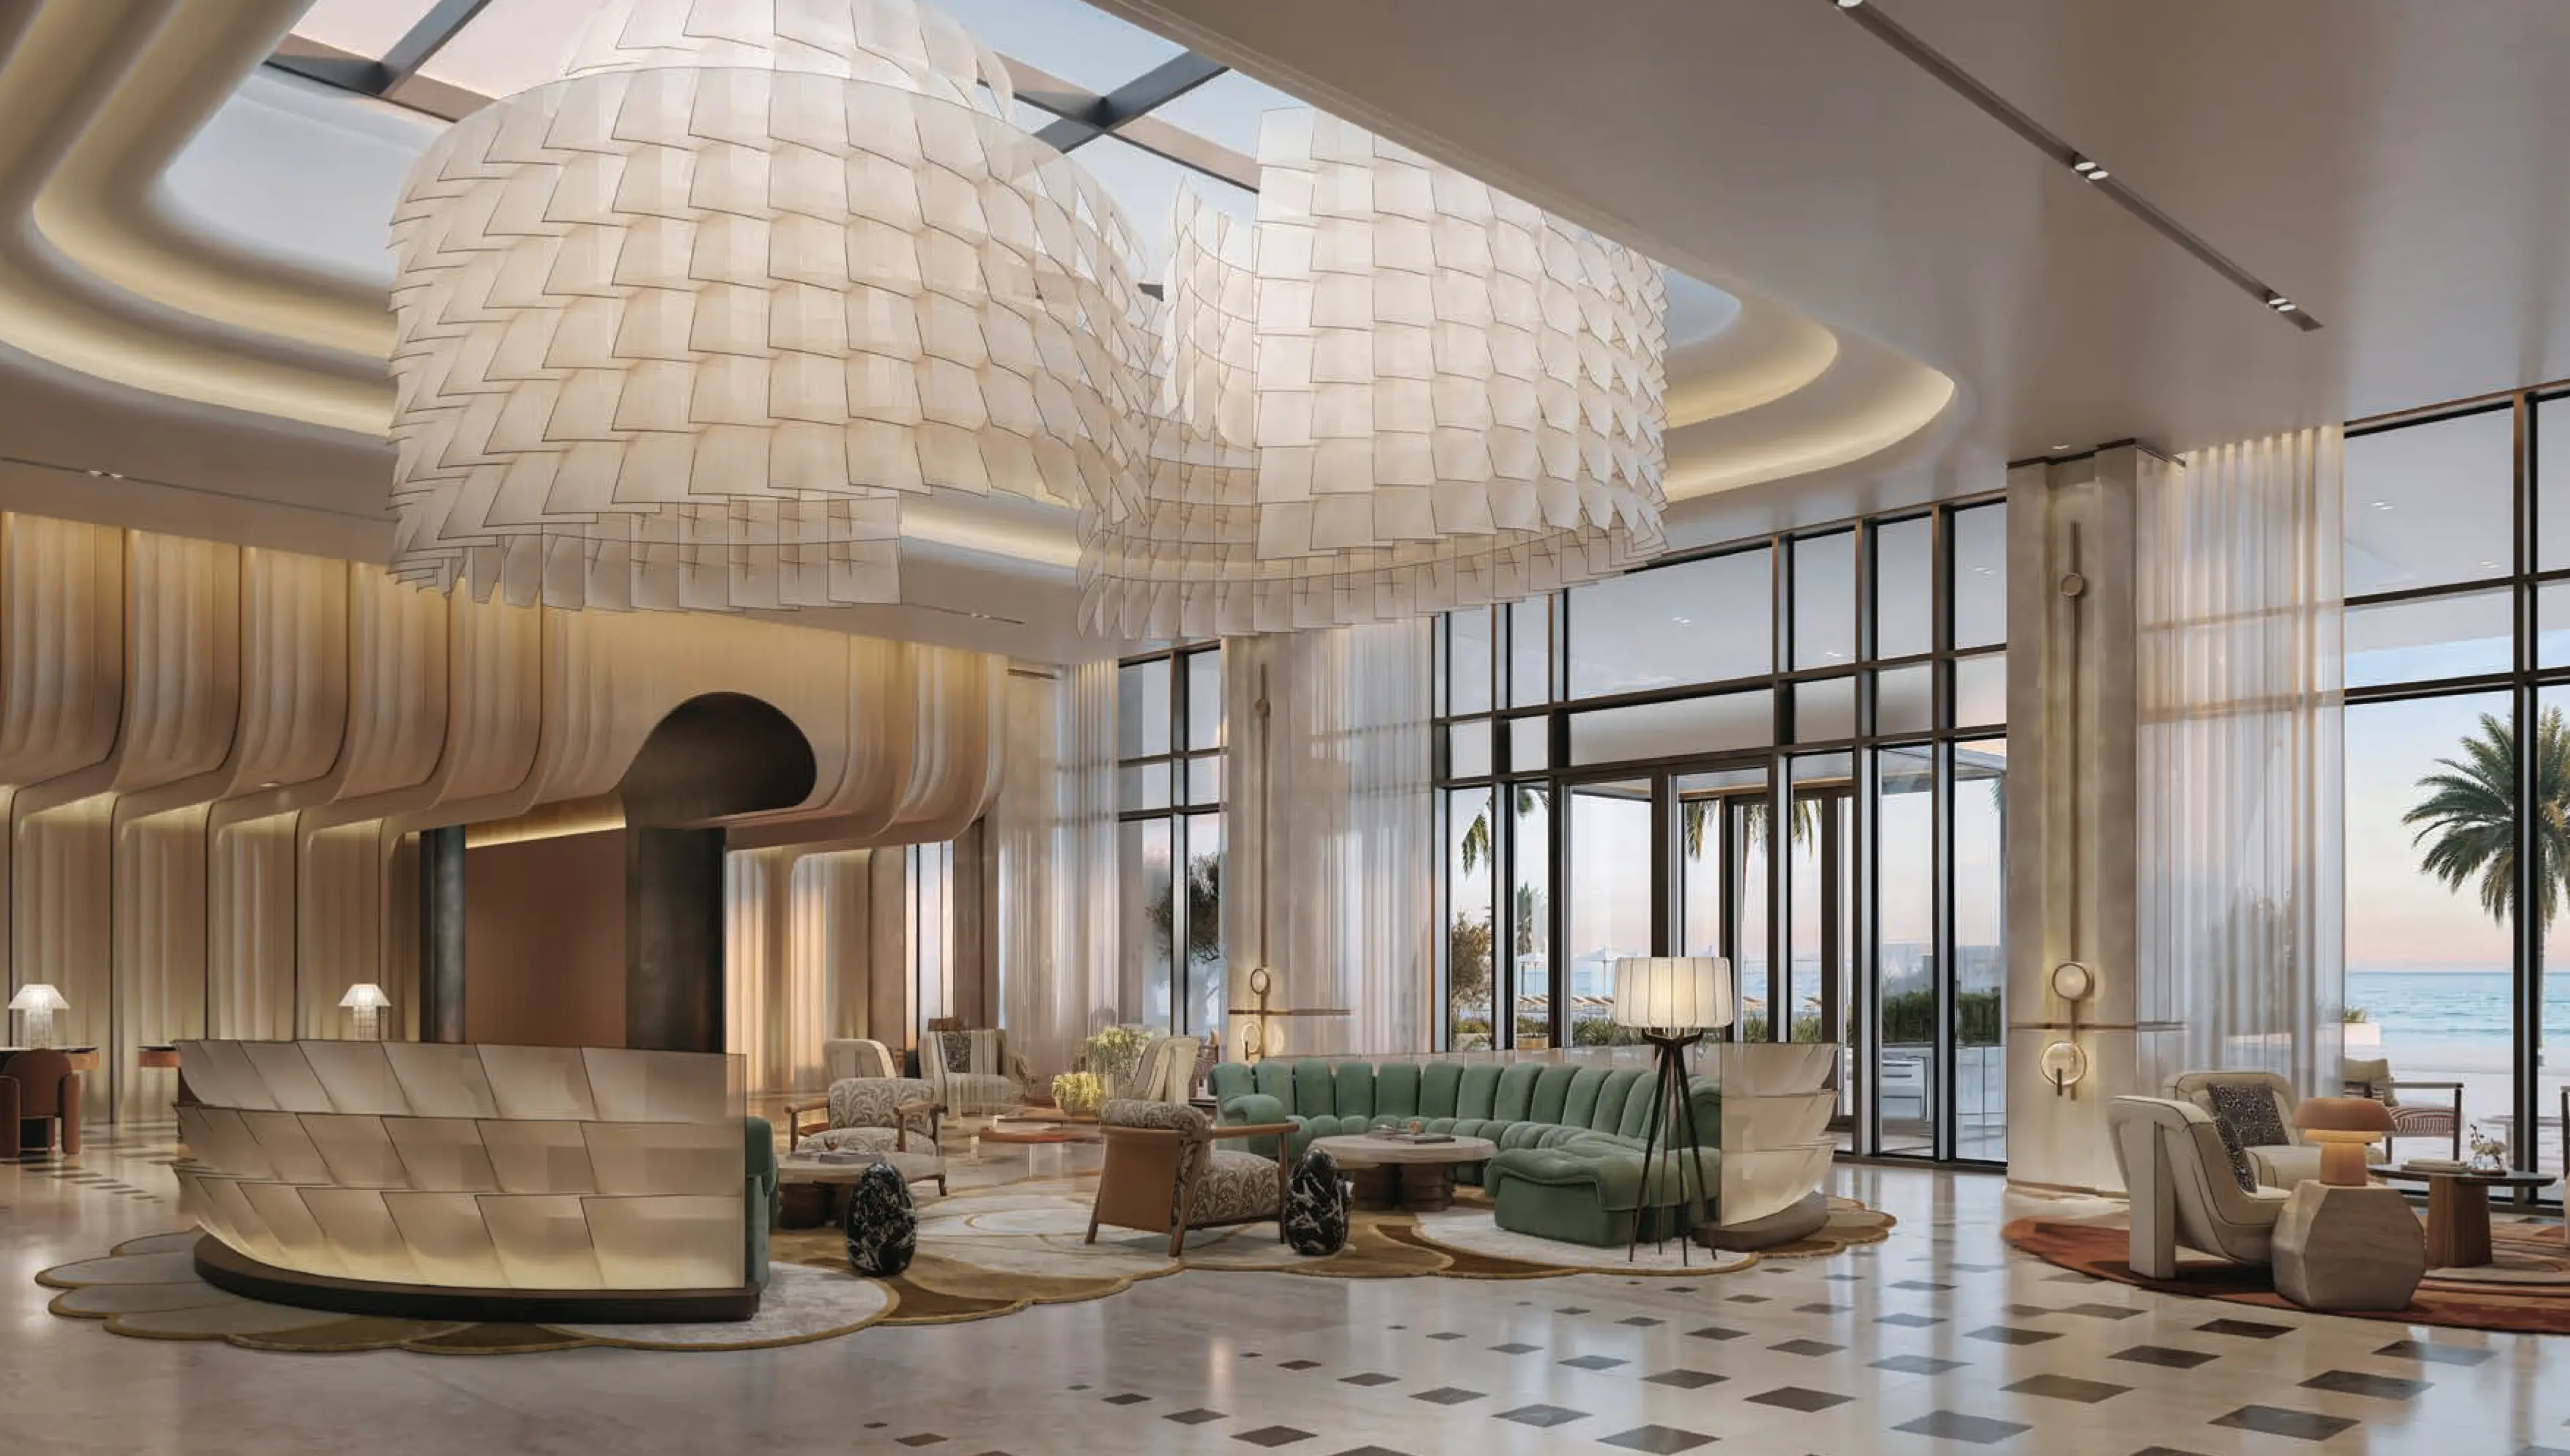
Lobby / Reception
Elegant entrance lobby with reception and waiting area for guests.
24/7 Security
CCTV surveillance and gated community security.
Backup Power Supply
Reliable backup power system ensuring uninterrupted electricity supply.
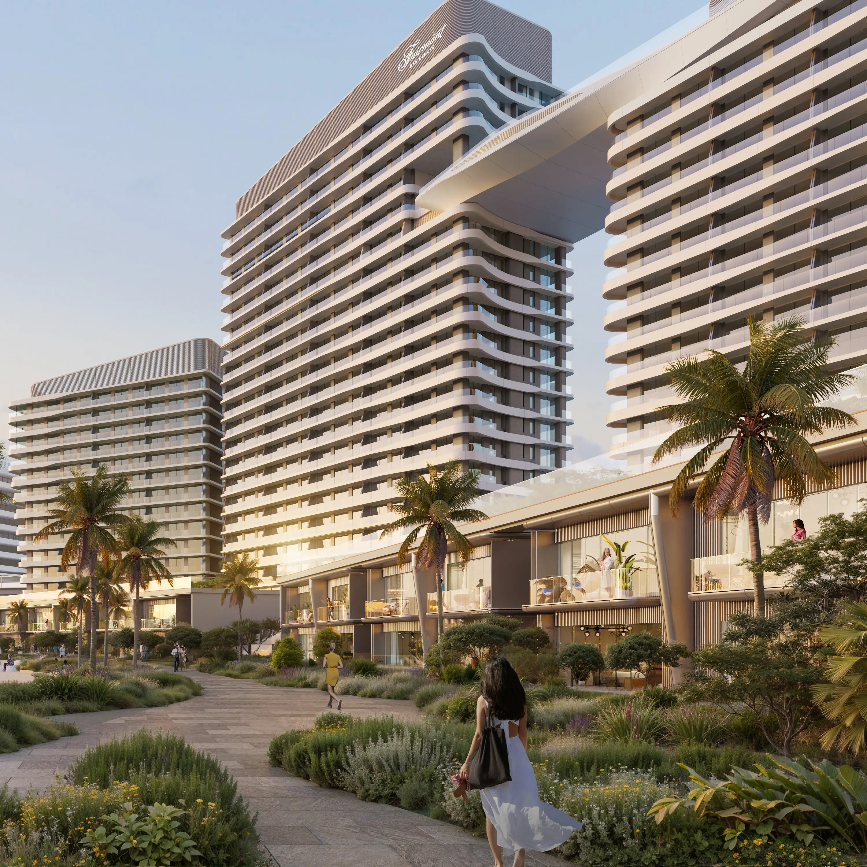
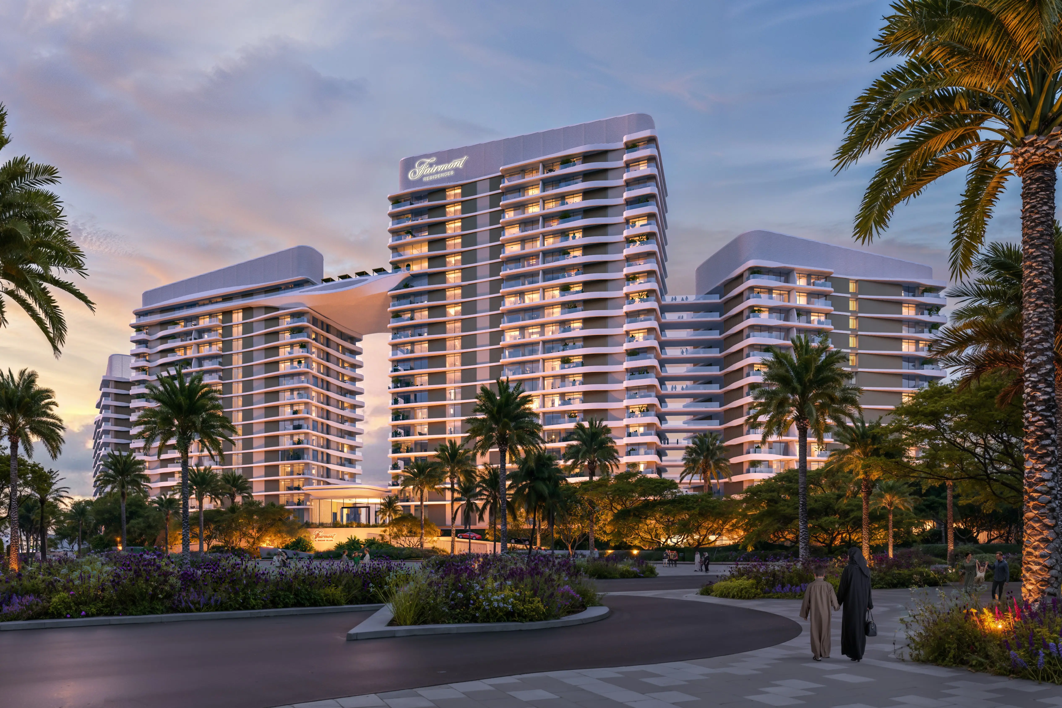
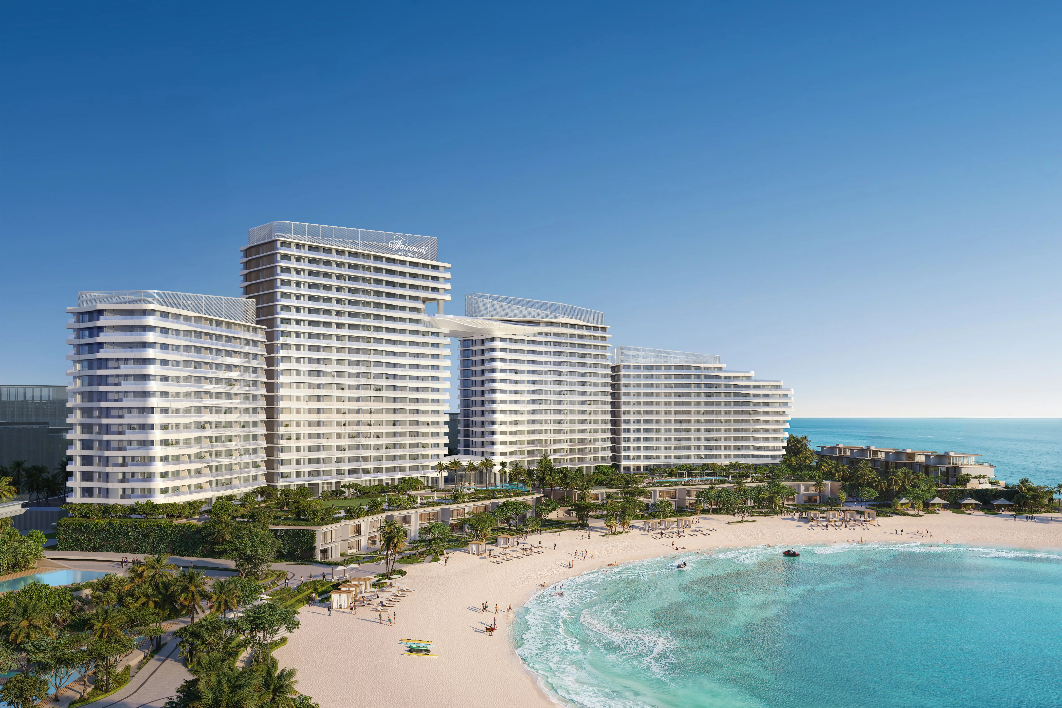

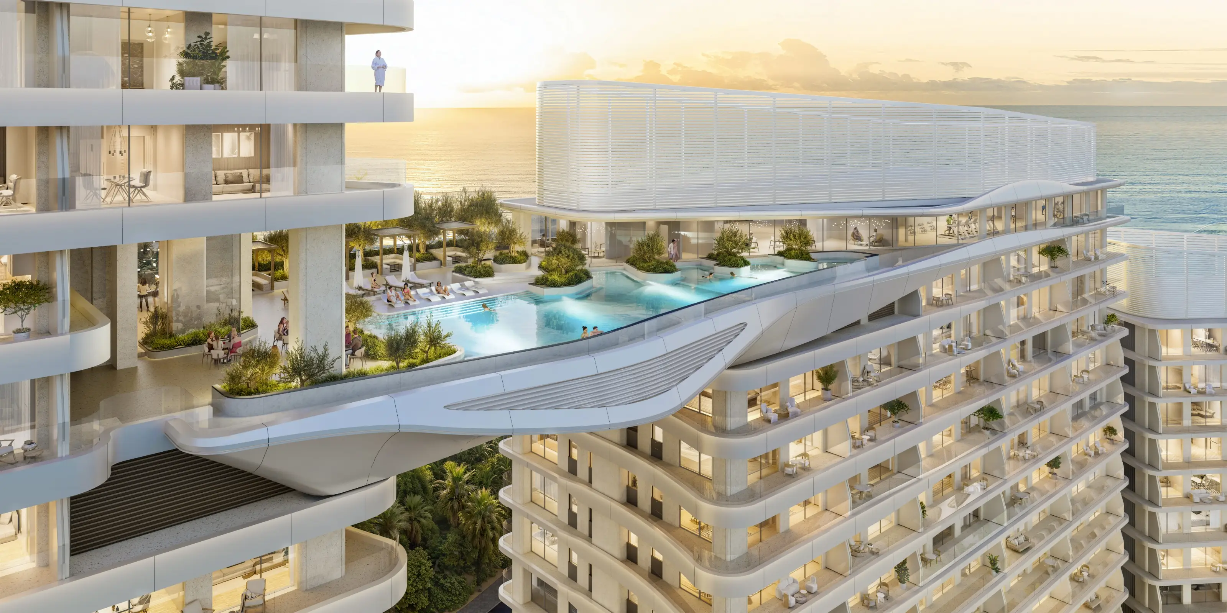
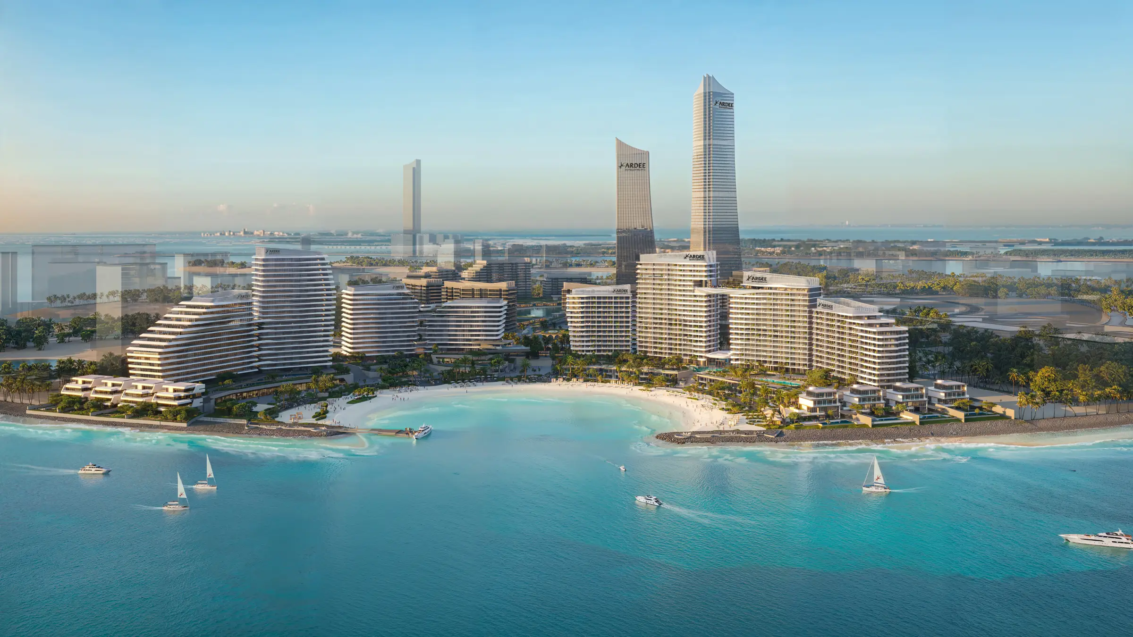
Fairmont Residences Al Marjan Island 1 & 2 is the first and second towers of the Fairmont Residences Al Marjan Island development by Ardee, located on Al Marjan Island. The towers comprise a basement level, a ground floor, twelve residential floors in the first tower and fifteen residential floors in the second tower. The project offers one-, two-, and three-bedroom apartments.
The architecture is inspired by the natural rhythm of the coastline and features flowing silhouettes, panoramic glazing, spacious terraces, and distinctive façade geometry that blends harmoniously with the surrounding seascape.
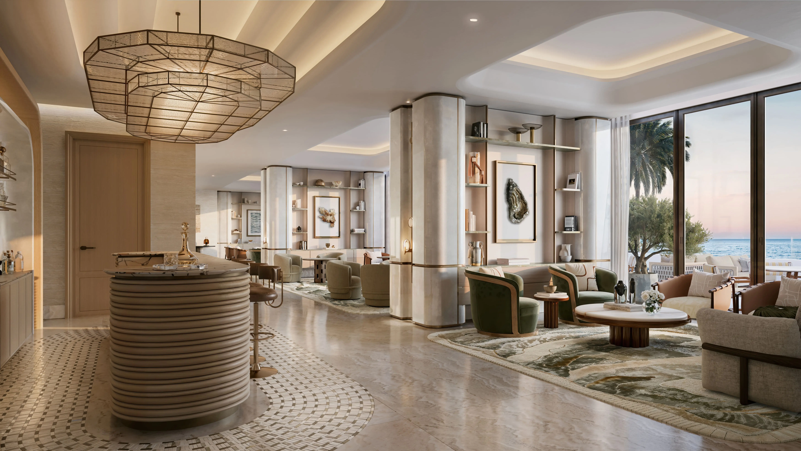
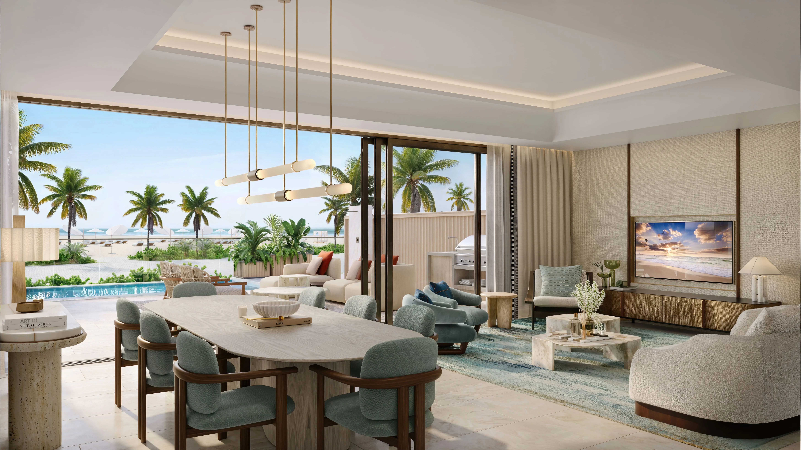
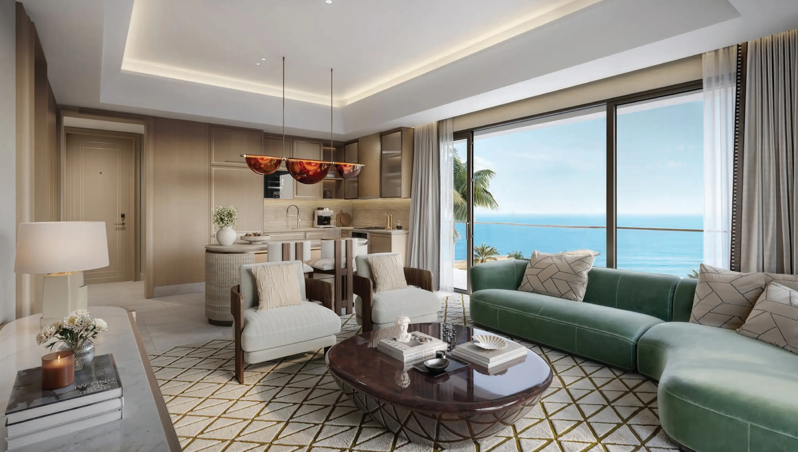
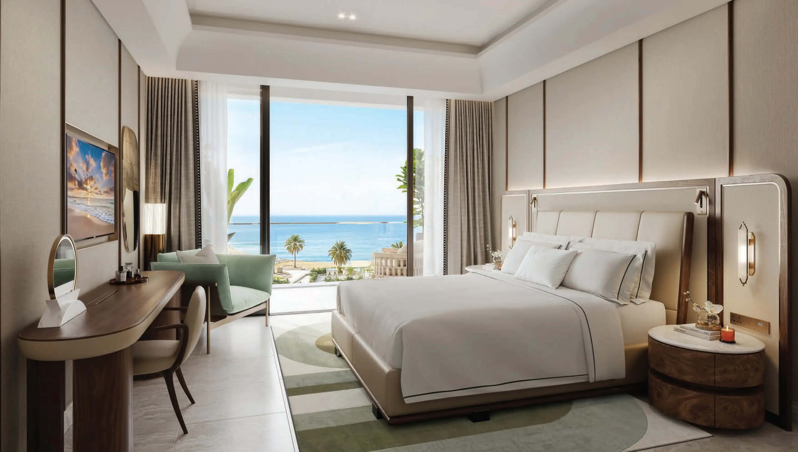
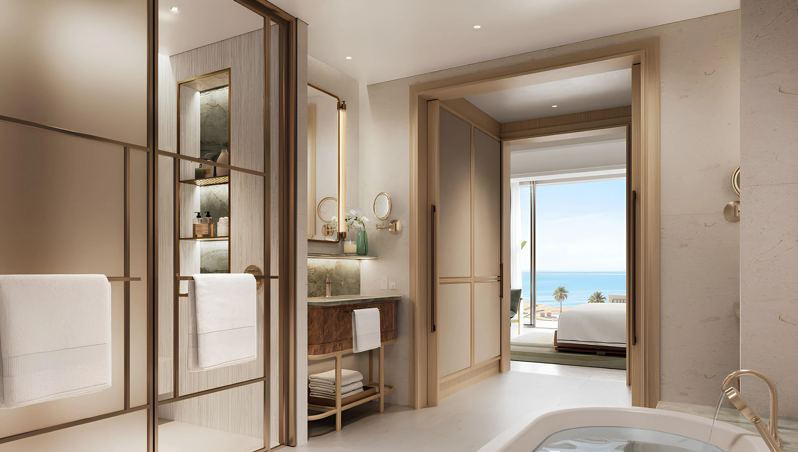
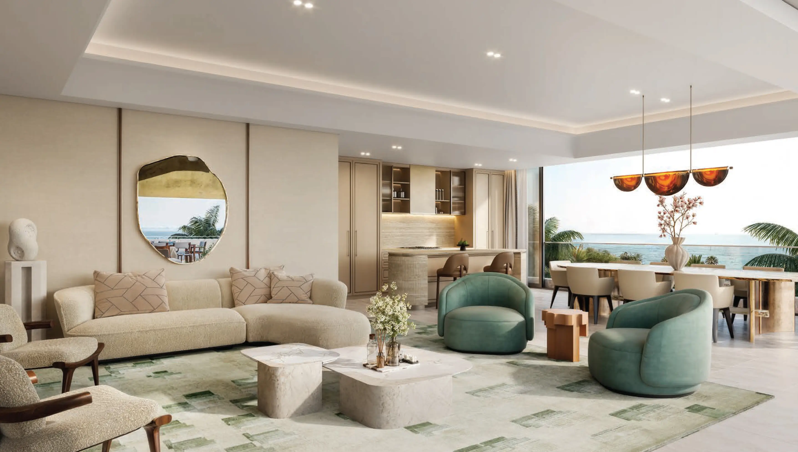
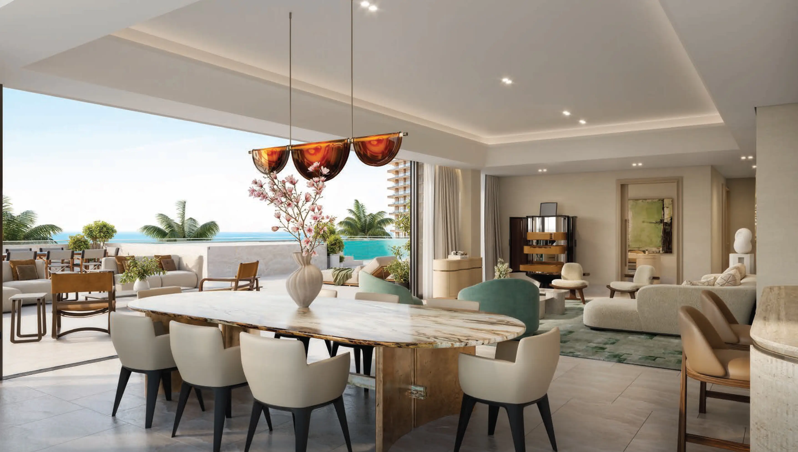
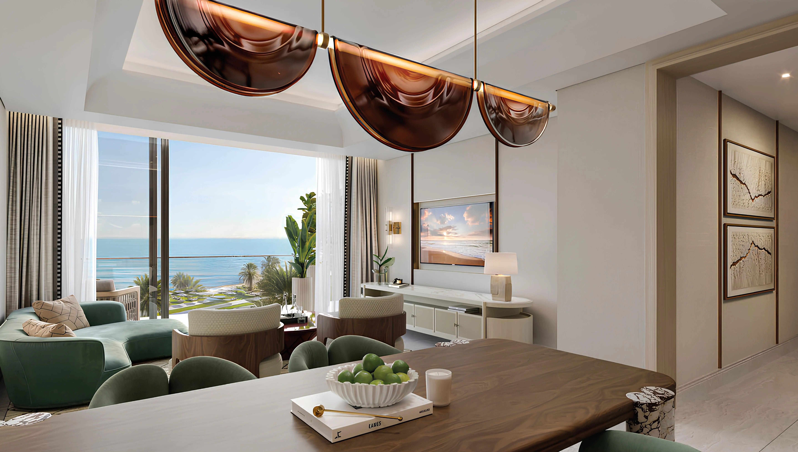
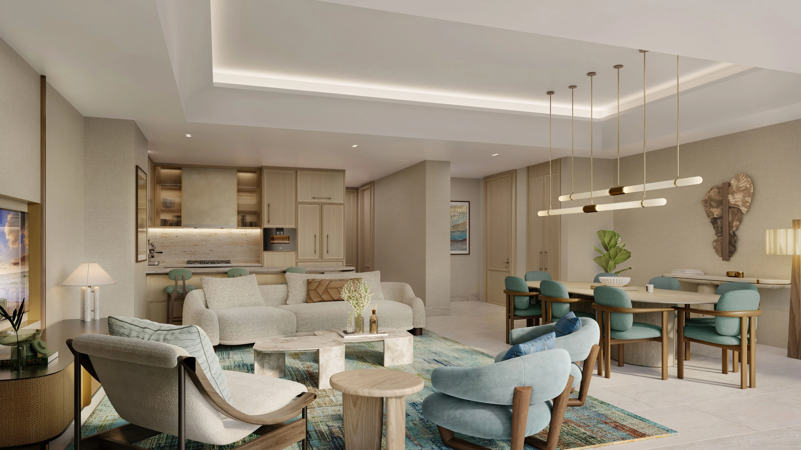
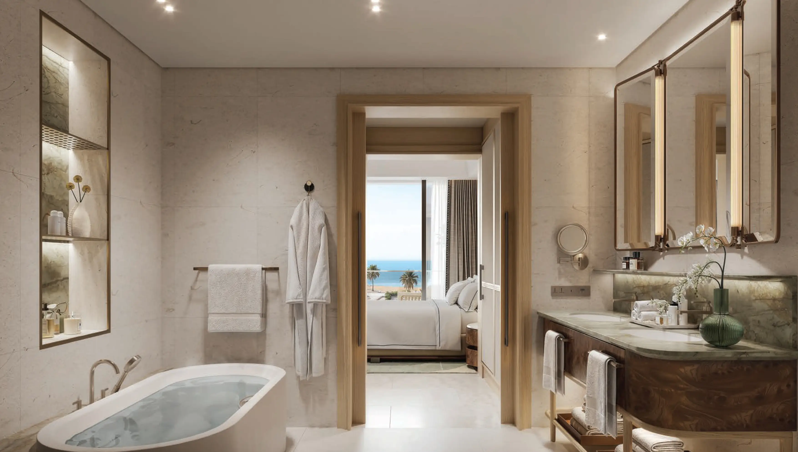
The interiors are designed with an emphasis on natural light, open-plan layouts, and high-quality materials. Floor-to-ceiling windows fill the living spaces with daylight, while natural textures and refined contemporary finishes create an elegant and comfortable living environment.
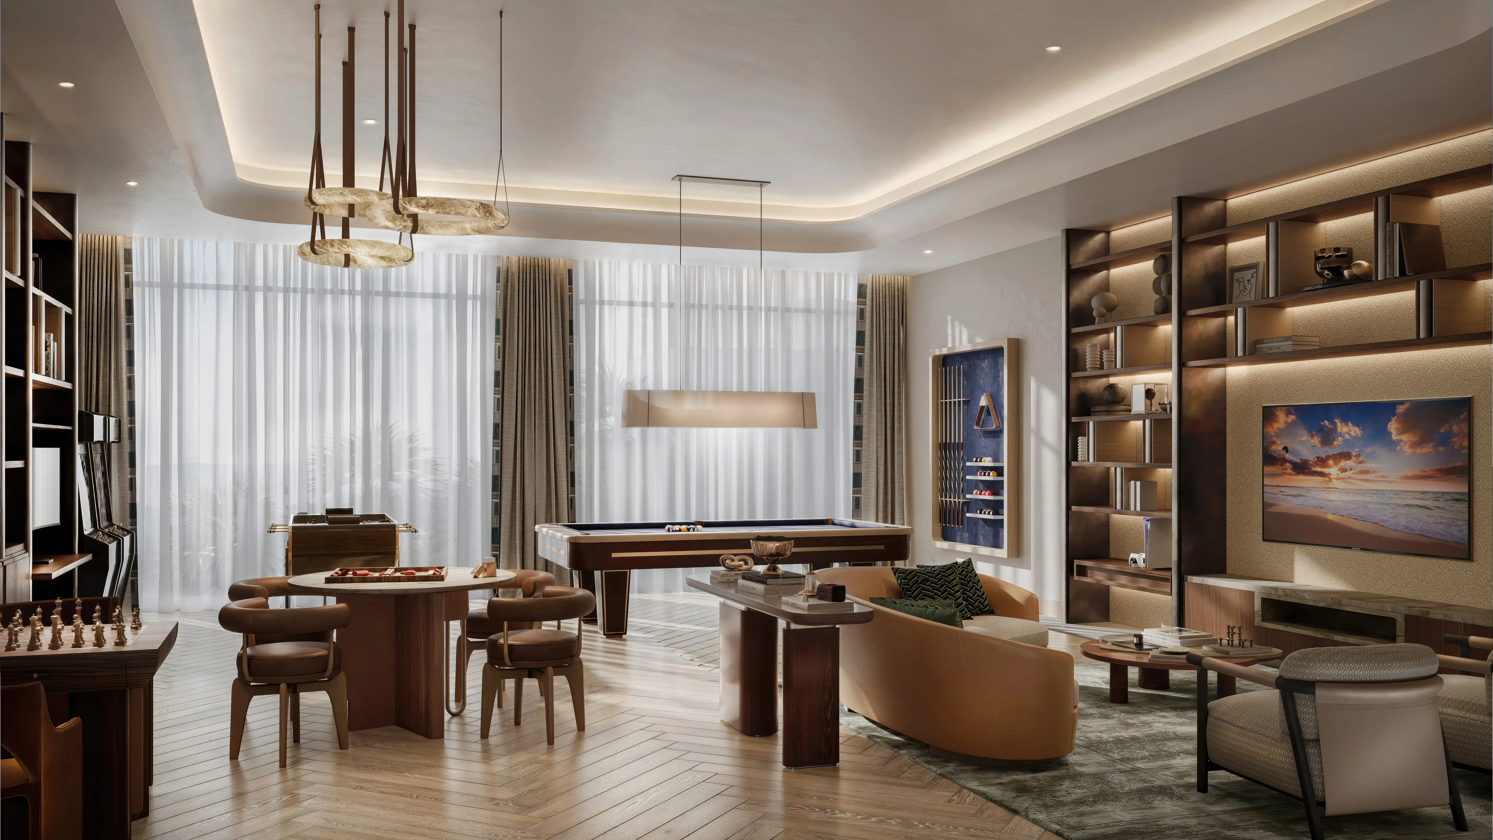
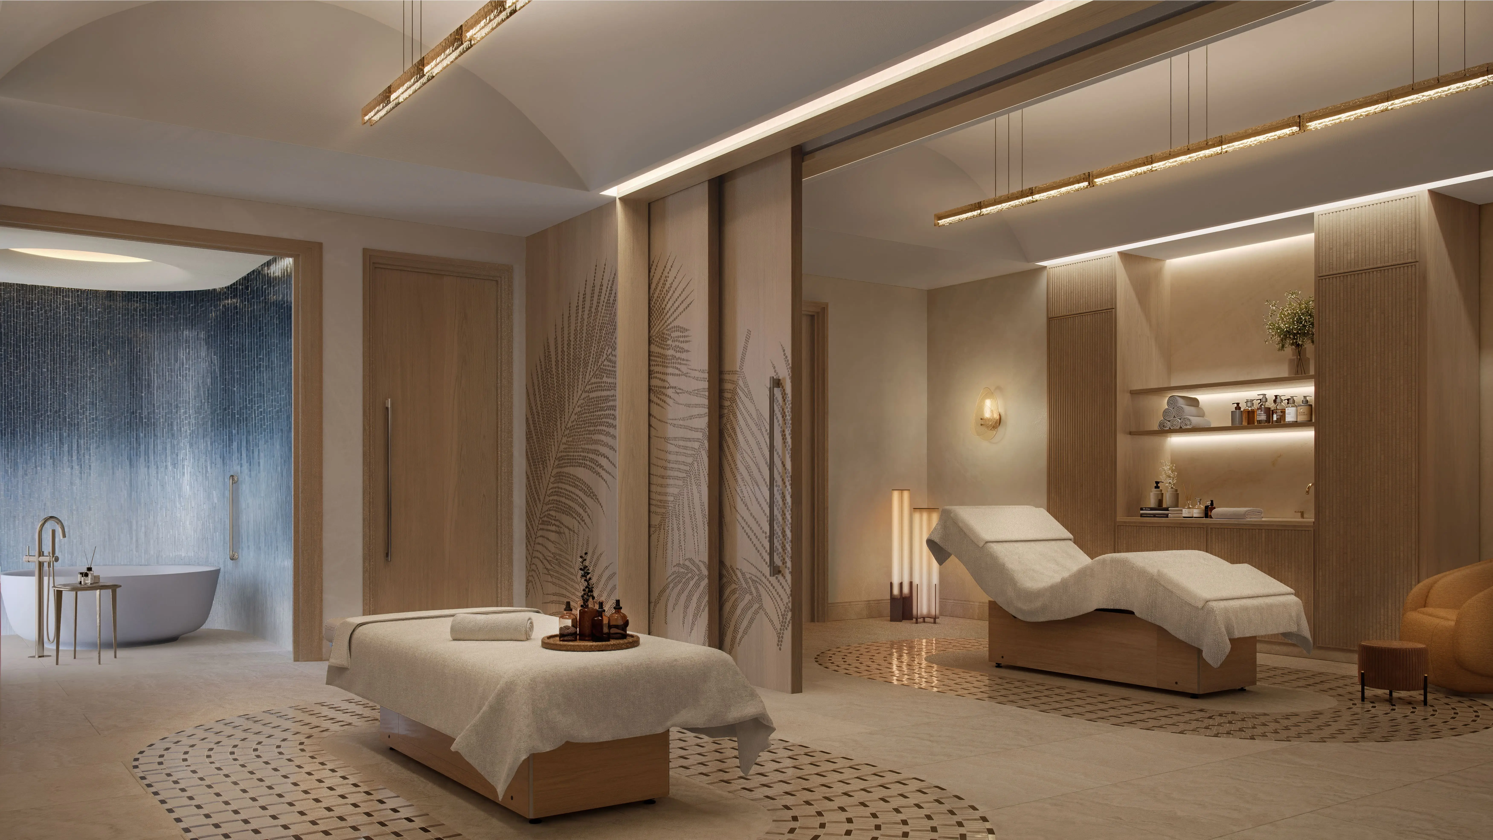
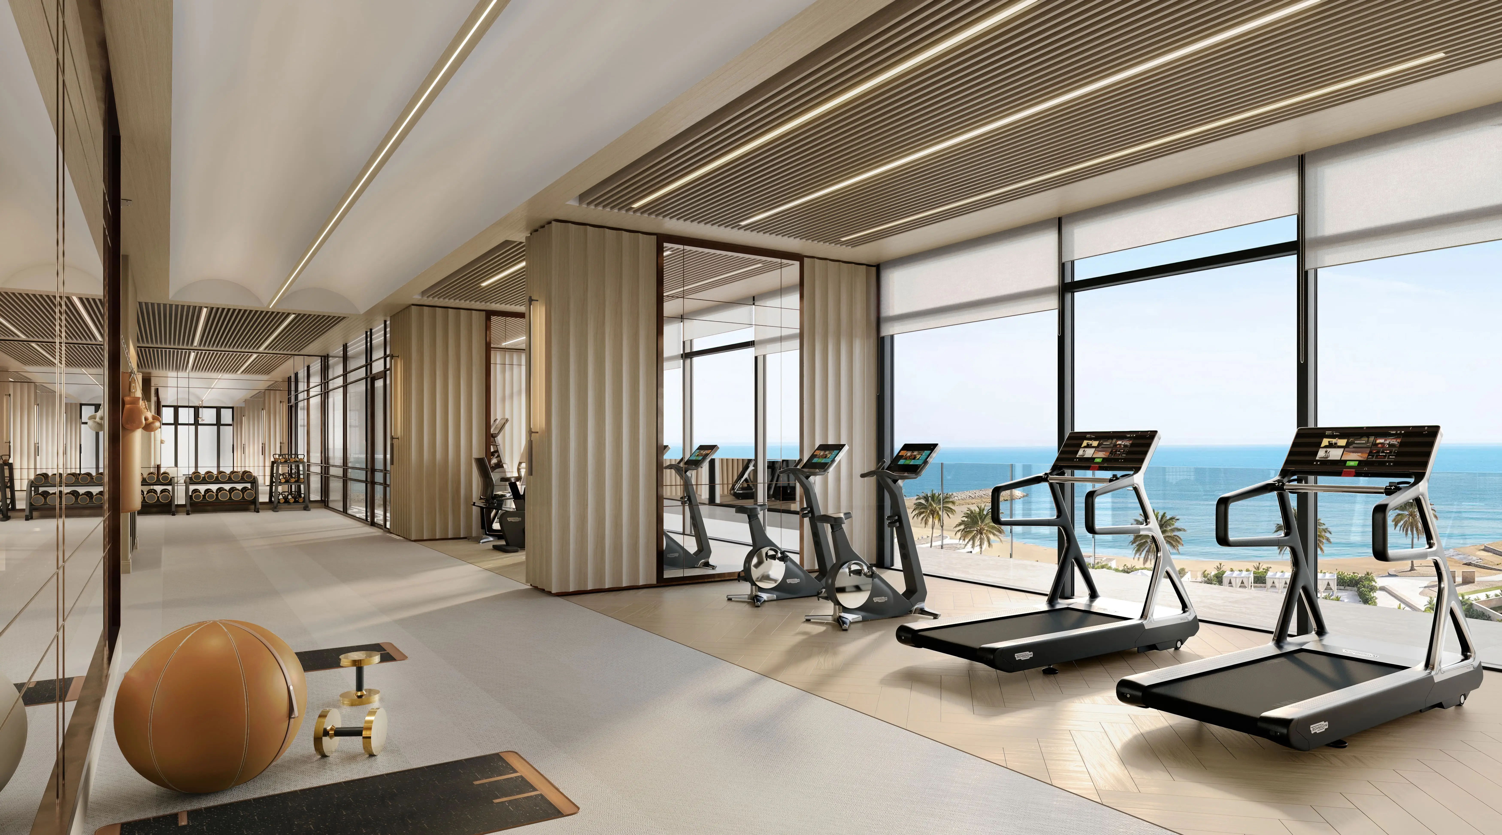
The development features direct beach access, adult and family swimming pools, the Fairmont Fit fitness centre, a children's club, a private cinema, residents' lounges, restaurants, and water sports facilities.
The project is located close to Al Hamra Village, Ras Al Khaimah International Airport, Dubai International Airport, and Wynn Resort Casino & Hotel. Al Hamra Village is 10 minutes away, Ras Al Khaimah International Airport is 15 minutes away, and Dubai International Airport can be reached in 45 minutes.
The architecture is inspired by the natural rhythm of the coastline and features flowing silhouettes, panoramic glazing, spacious terraces, and distinctive façade geometry that blends harmoniously with the surrounding seascape.
The interiors are designed with an emphasis on natural light, open-plan layouts, and high-quality materials. Floor-to-ceiling windows fill the living spaces with daylight, while natural textures and refined contemporary finishes create an elegant and comfortable living environment.
The development features direct beach access, adult and family swimming pools, the Fairmont Fit fitness centre, a children's club, a private cinema, residents' lounges, restaurants, and water sports facilities.
The project is located close to Al Hamra Village, Ras Al Khaimah International Airport, Dubai International Airport, and Wynn Resort Casino & Hotel. Al Hamra Village is 10 minutes away, Ras Al Khaimah International Airport is 15 minutes away, and Dubai International Airport can be reached in 45 minutes.
Handover: Dec 2028
Price: AED 2,532,796 – 5,214,976
Area: 849 – 1,426 sqft
Finishing
- Semi Furnished with Kitchen Appliances
Unit Types
- Apartments
Layouts
- 1 BR
- 2 BR
Payment Plans
Payment Plan 1 (Special Summer Offer)- 10% + 4% Land Registration Fees + 5250 AED admin fees
- 10%
- 10%
- 20%
- 60%
- 10% + 4% Land Registration Fees + 5250 AED admin fees
- 10%
- 5%
- 5%
- 70%
Amenities
- Adults’ Pool
- Aqua Fitness
- Bar
- Basketball Court
- Beach Access
- Bike Path
- Billiards
- Children’s Pool
- Clubhouse
- Concierge Service
- Dining outlets (coffee houses & restaurants)
- Dog Walking Area
- Electric Vehicle Charger
- Gaming Lounge
- Housekeeping Services
- Jogging Tracks
- Kids’ Club
- Kids’ Play Area
- Kids’ Splash Pad
- Landscaped Garden
- Landscaped Open Areas
- Laundry
- Leisure Areas
- Lift
- Lobby
- Owners’ Lounge
- Paddle court
- Park Access
- Parking
- Pool Deck
- Pool Lounge
- Recreational Areas
- Retail Outlets
- Sauna
- Security & CCTV
- Shared Gym & Fitness Centre
- Shared Pool
- Sitting Area
- Steam Room
- Tennis Court
- Valet Parking
- Walking Paths
- Yoga Studio
Documents
Download PDFDownload PDF
Download PDF
Download PDF