

DAMAC "Chelsea Residences 2"
Developer: DAMAC Properties
Location: Dubai Maritime City
Parking
Covered and dedicated parking spaces for residents and visitors.
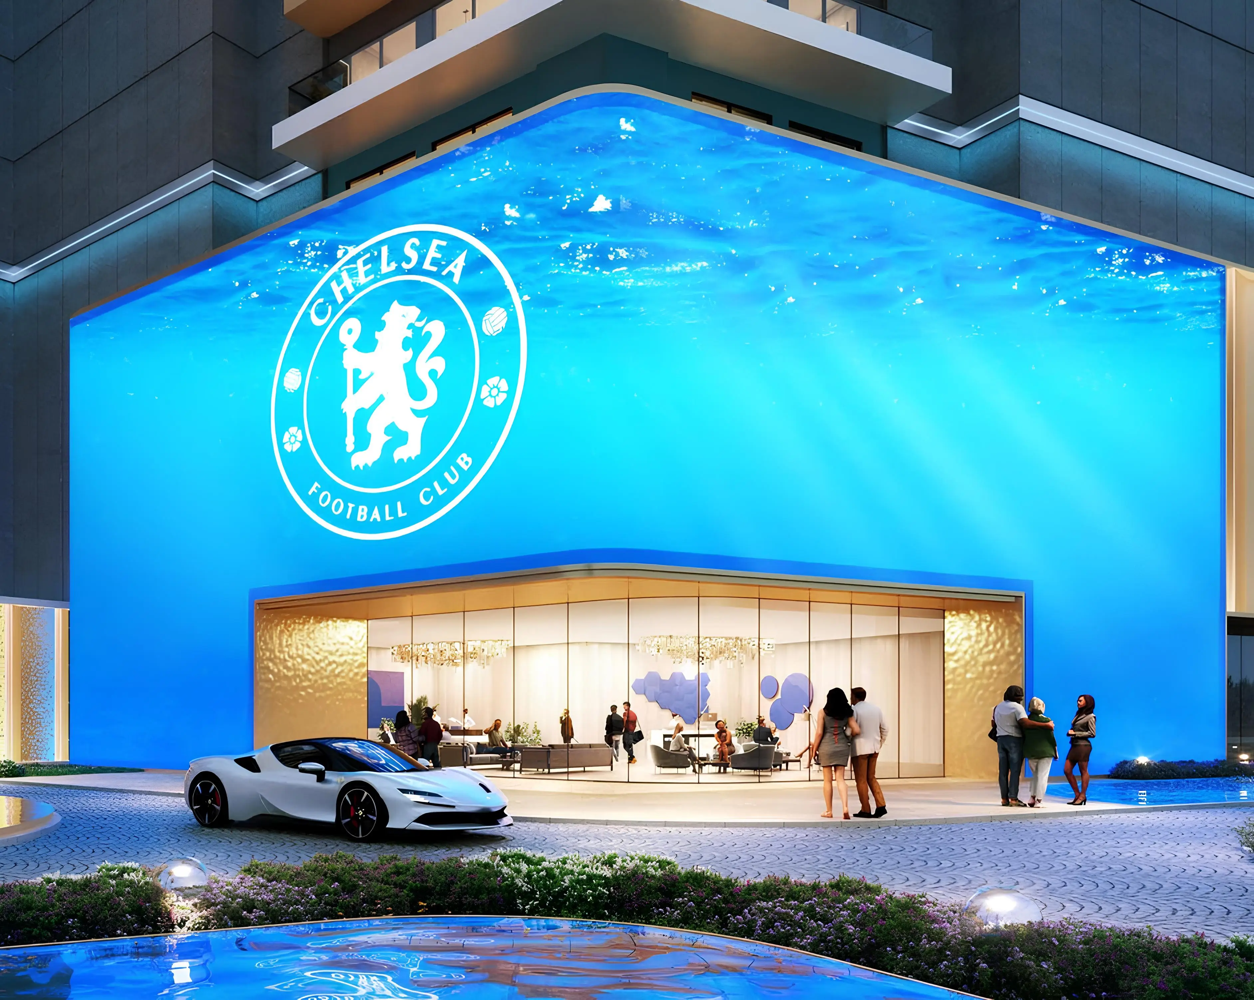
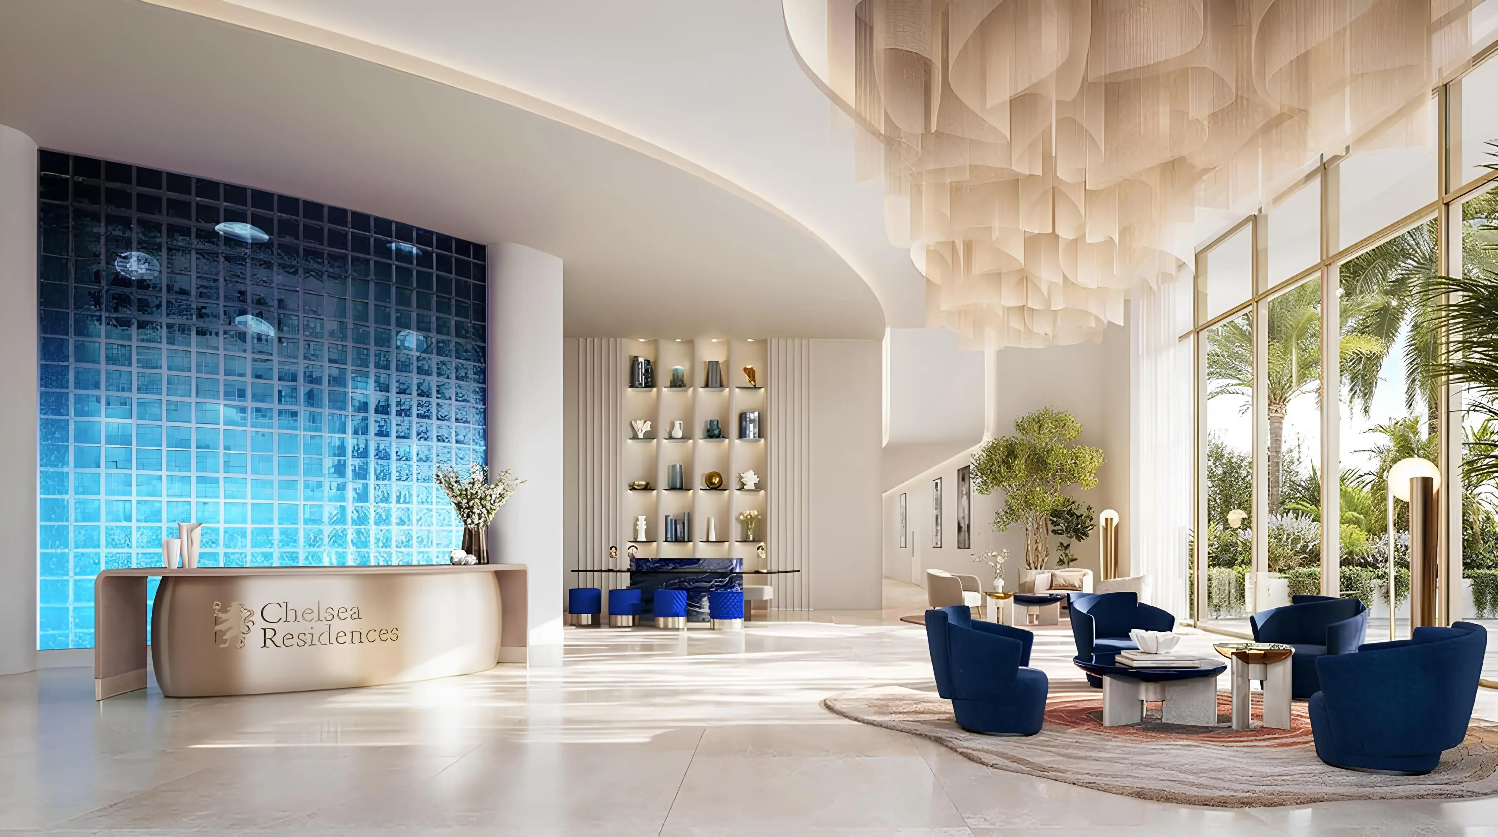
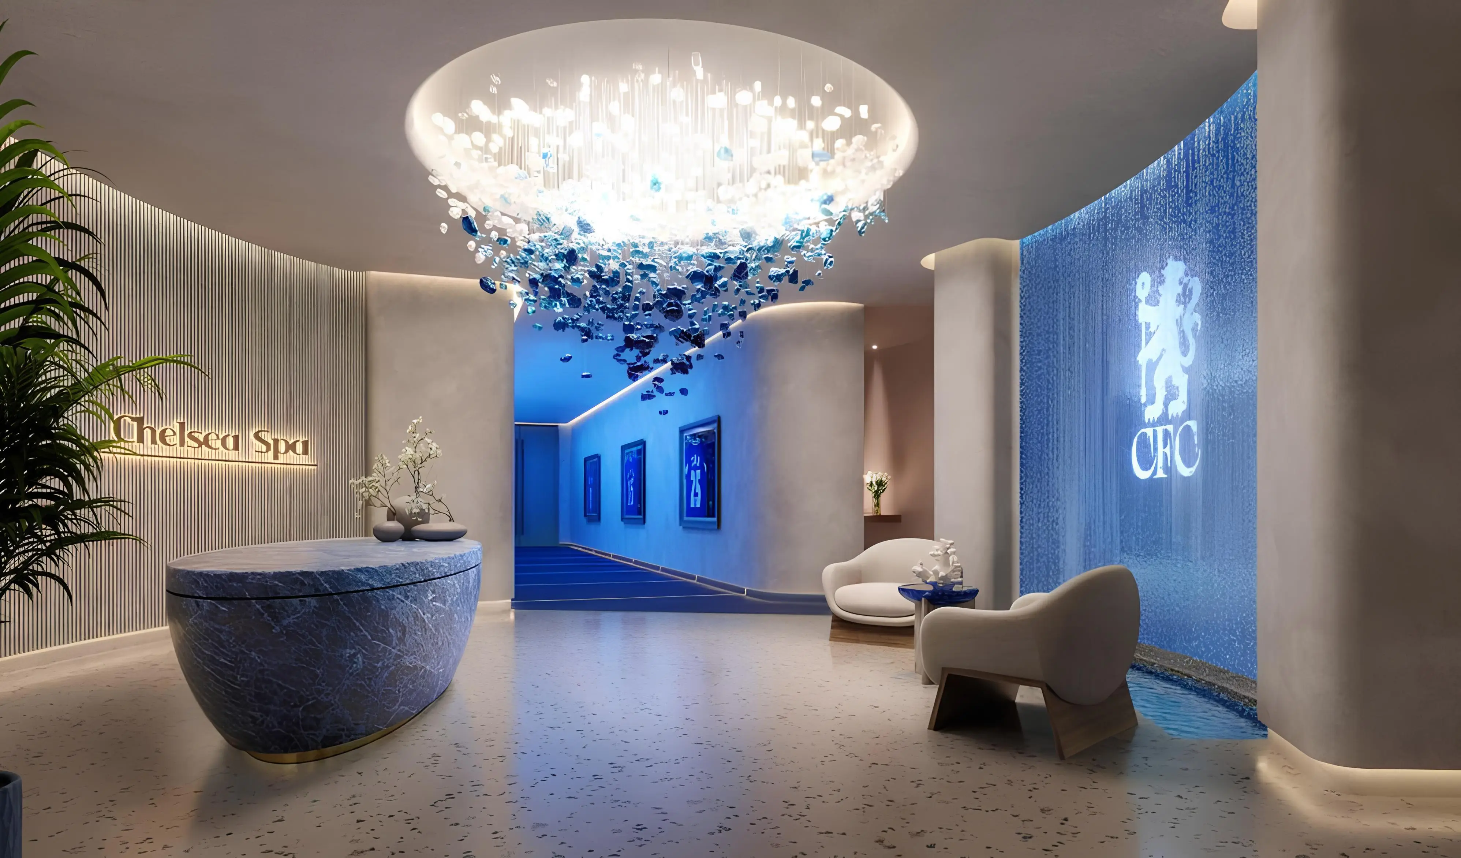
Lobby / Reception
Elegant entrance lobby with reception and waiting area for guests.
24/7 Security
CCTV surveillance and gated community security.
Backup Power Supply
Reliable backup power system ensuring uninterrupted electricity supply.
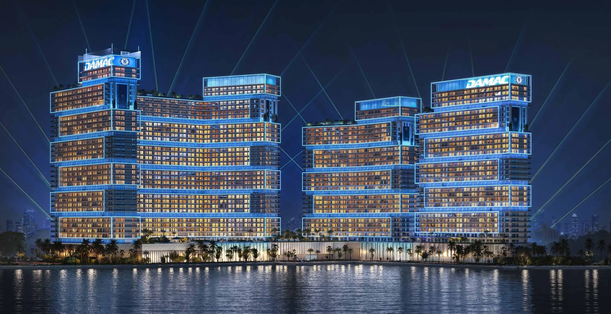
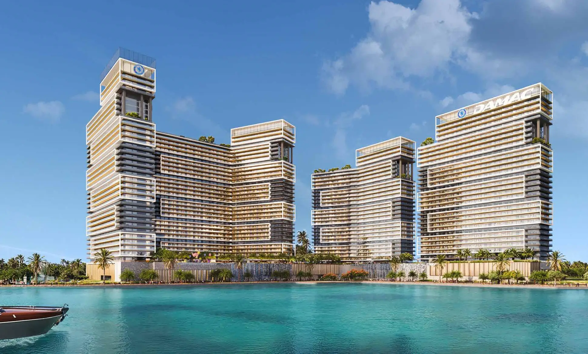
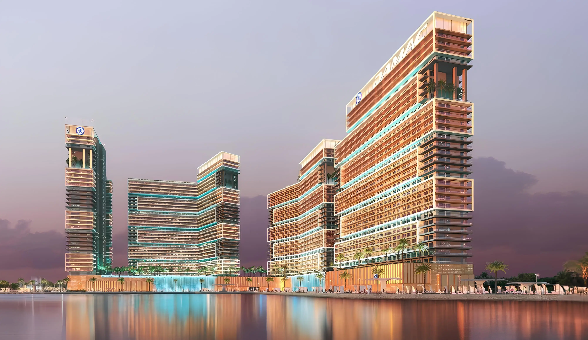
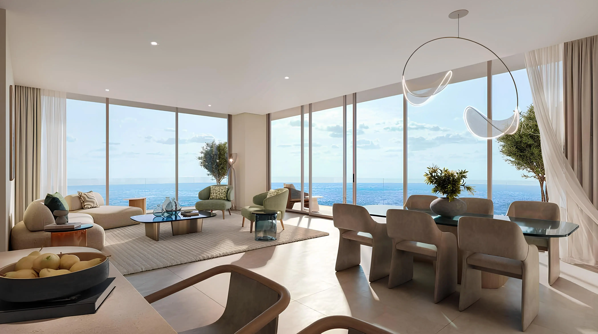
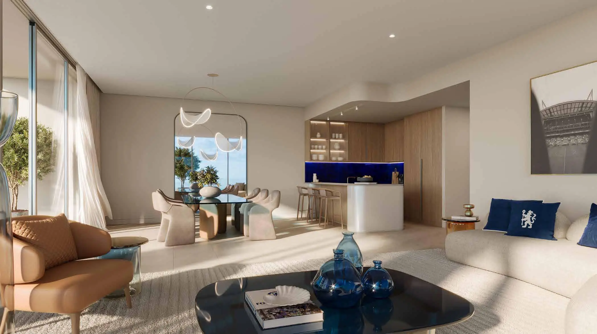
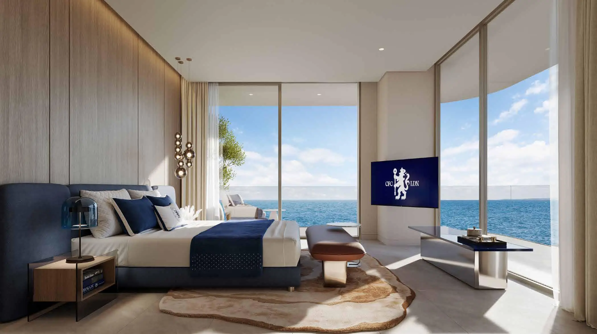
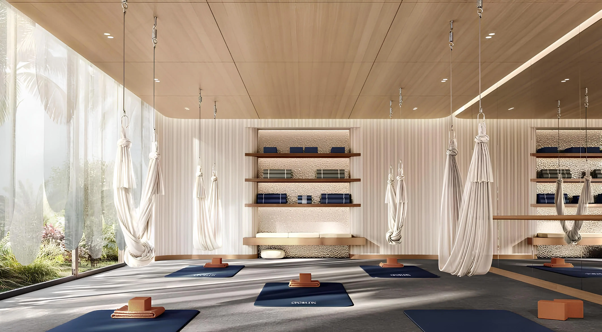
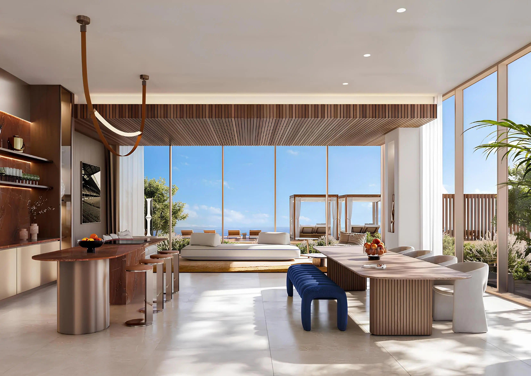
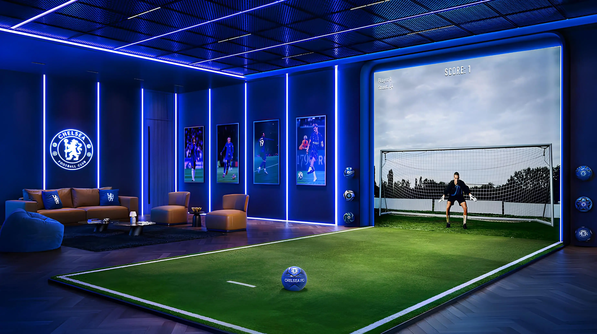
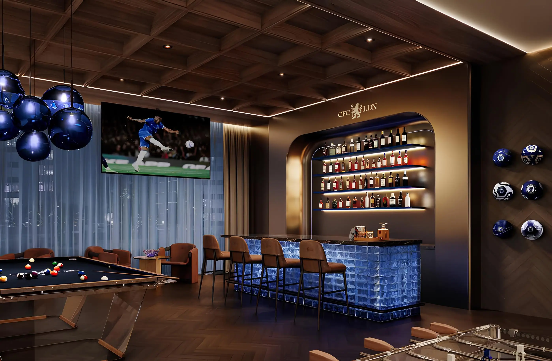
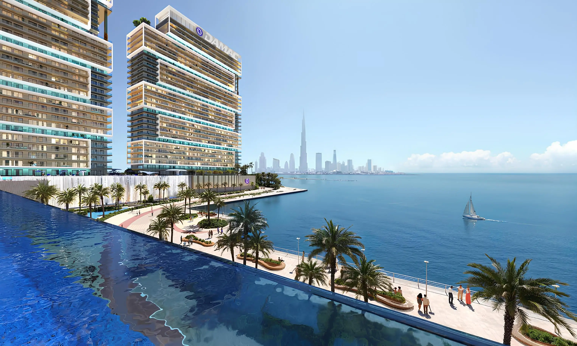

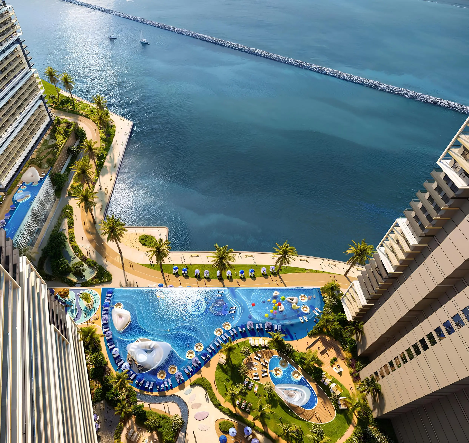
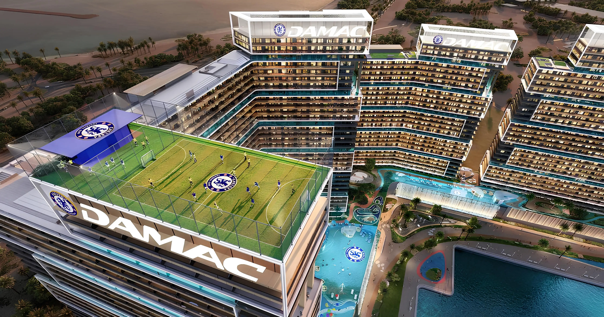
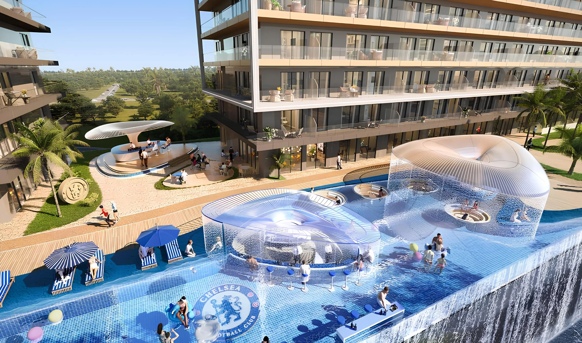
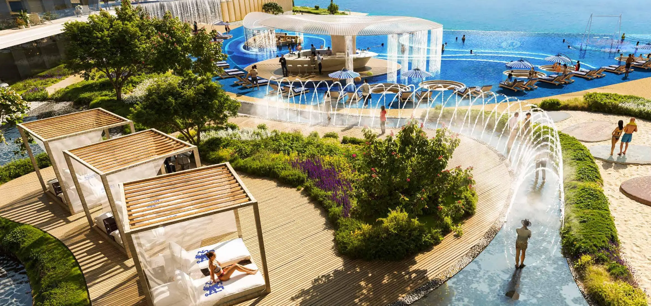
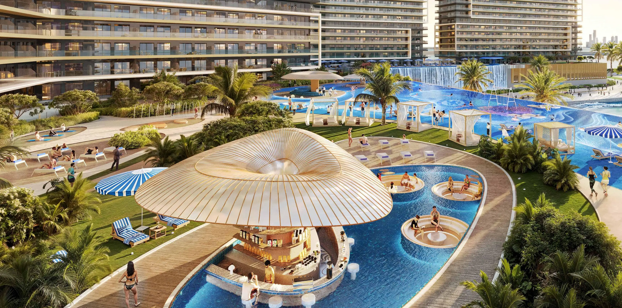
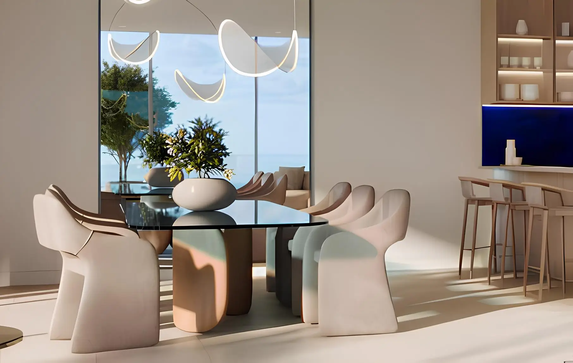
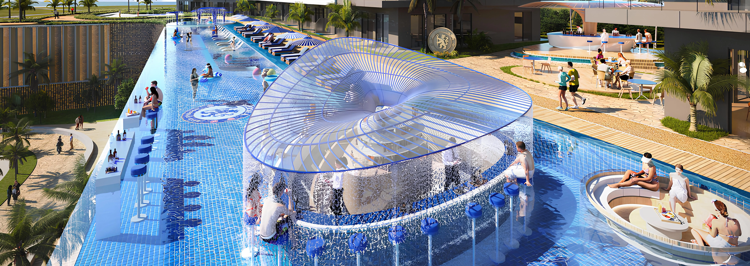
Chelsea Residences 2 is the second phase of a large-scale development by DAMAC Properties in Dubai Maritime City, continuing the concept of contemporary waterfront living. The architecture of the complex combines expressive high-rise aesthetics, the modern dynamism of Dubai, and elements of London-inspired architectural elegance.
The project comprises three towers, each featuring a ground floor and two podium levels. Tower A includes thirty-three residential floors, Tower B features thirty residential floors, while Tower C comprises thirty-three residential floors. The exterior design is distinguished by its unique cascading architecture, asymmetrical composition of volumes, and expressive multi-layered façade structure.
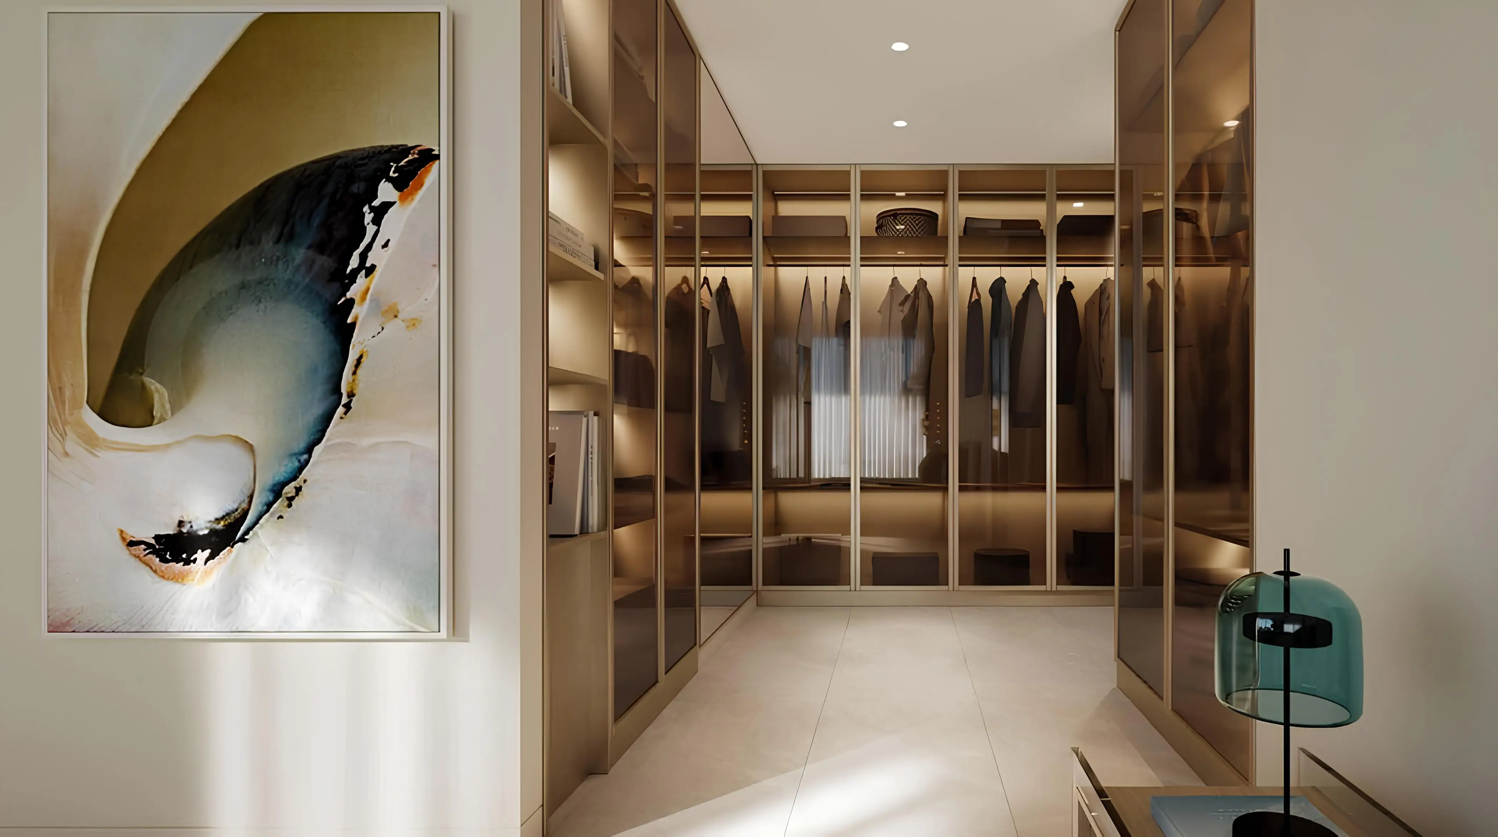
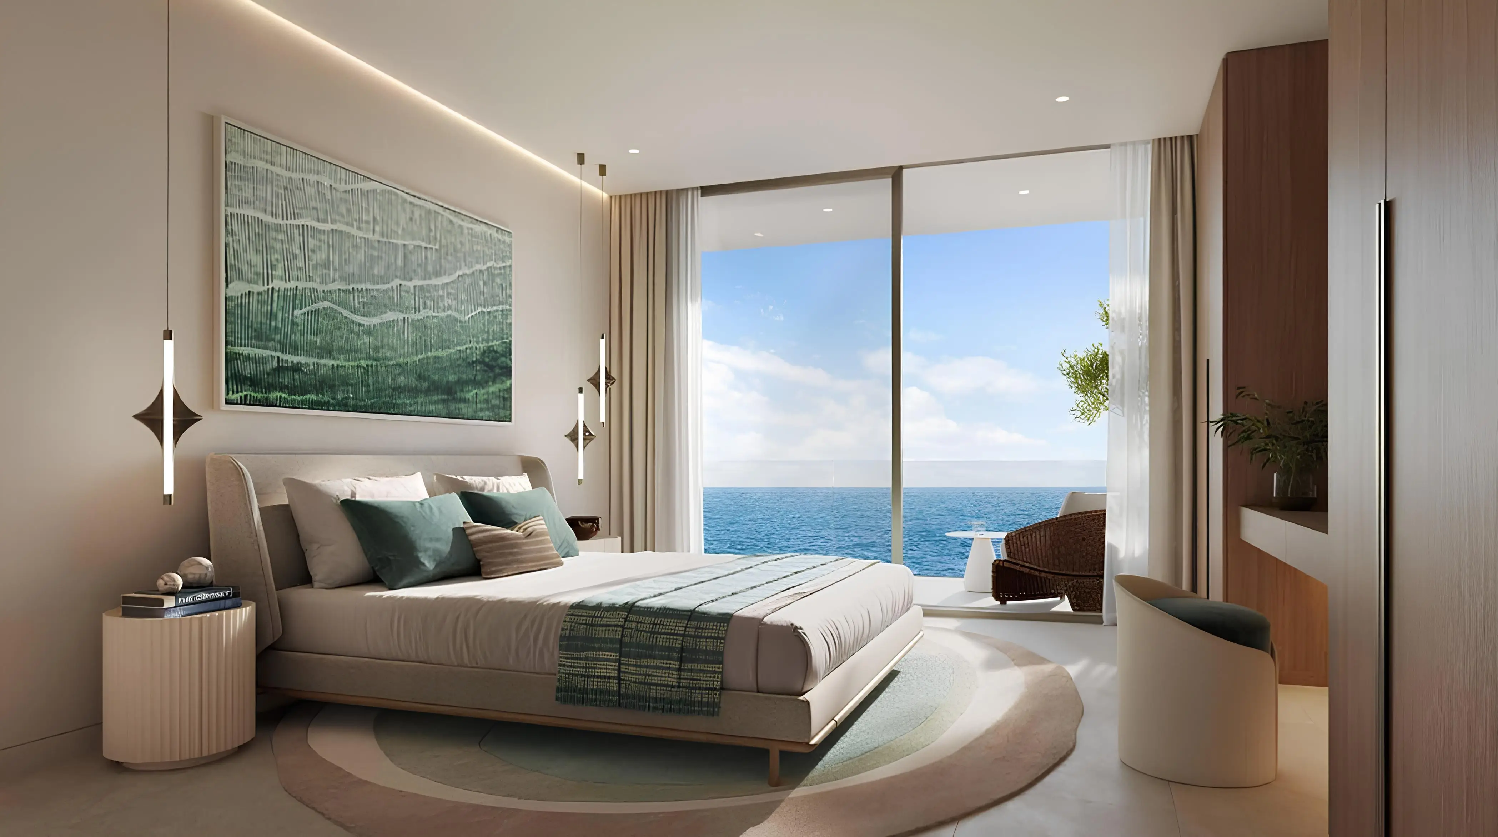
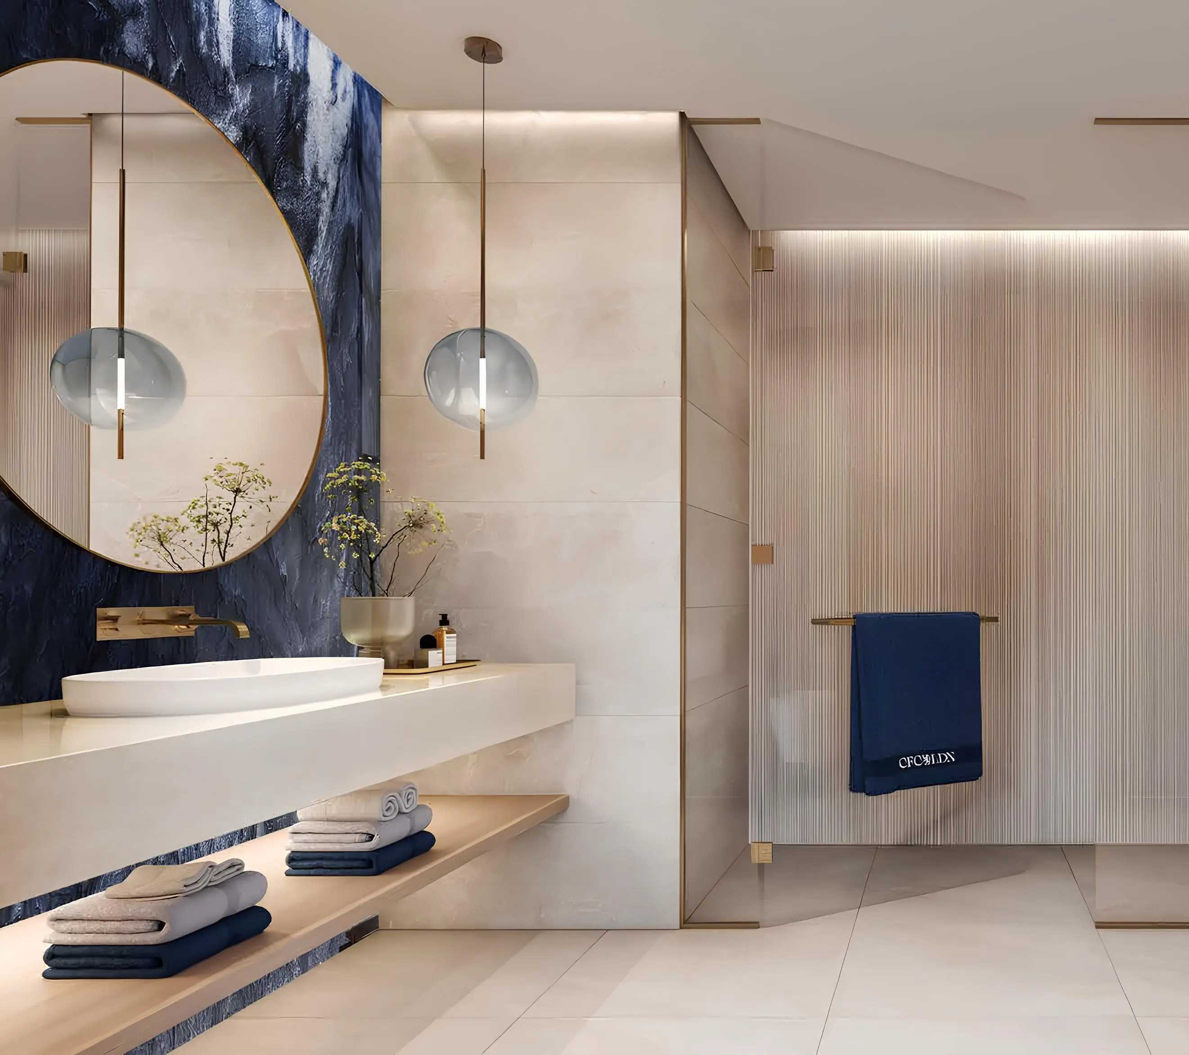
The development offers residences with one-, two-, and three-bedroom layouts. The interiors are designed in a contemporary elegant style, featuring a light color palette, natural materials, and refined accent design elements.
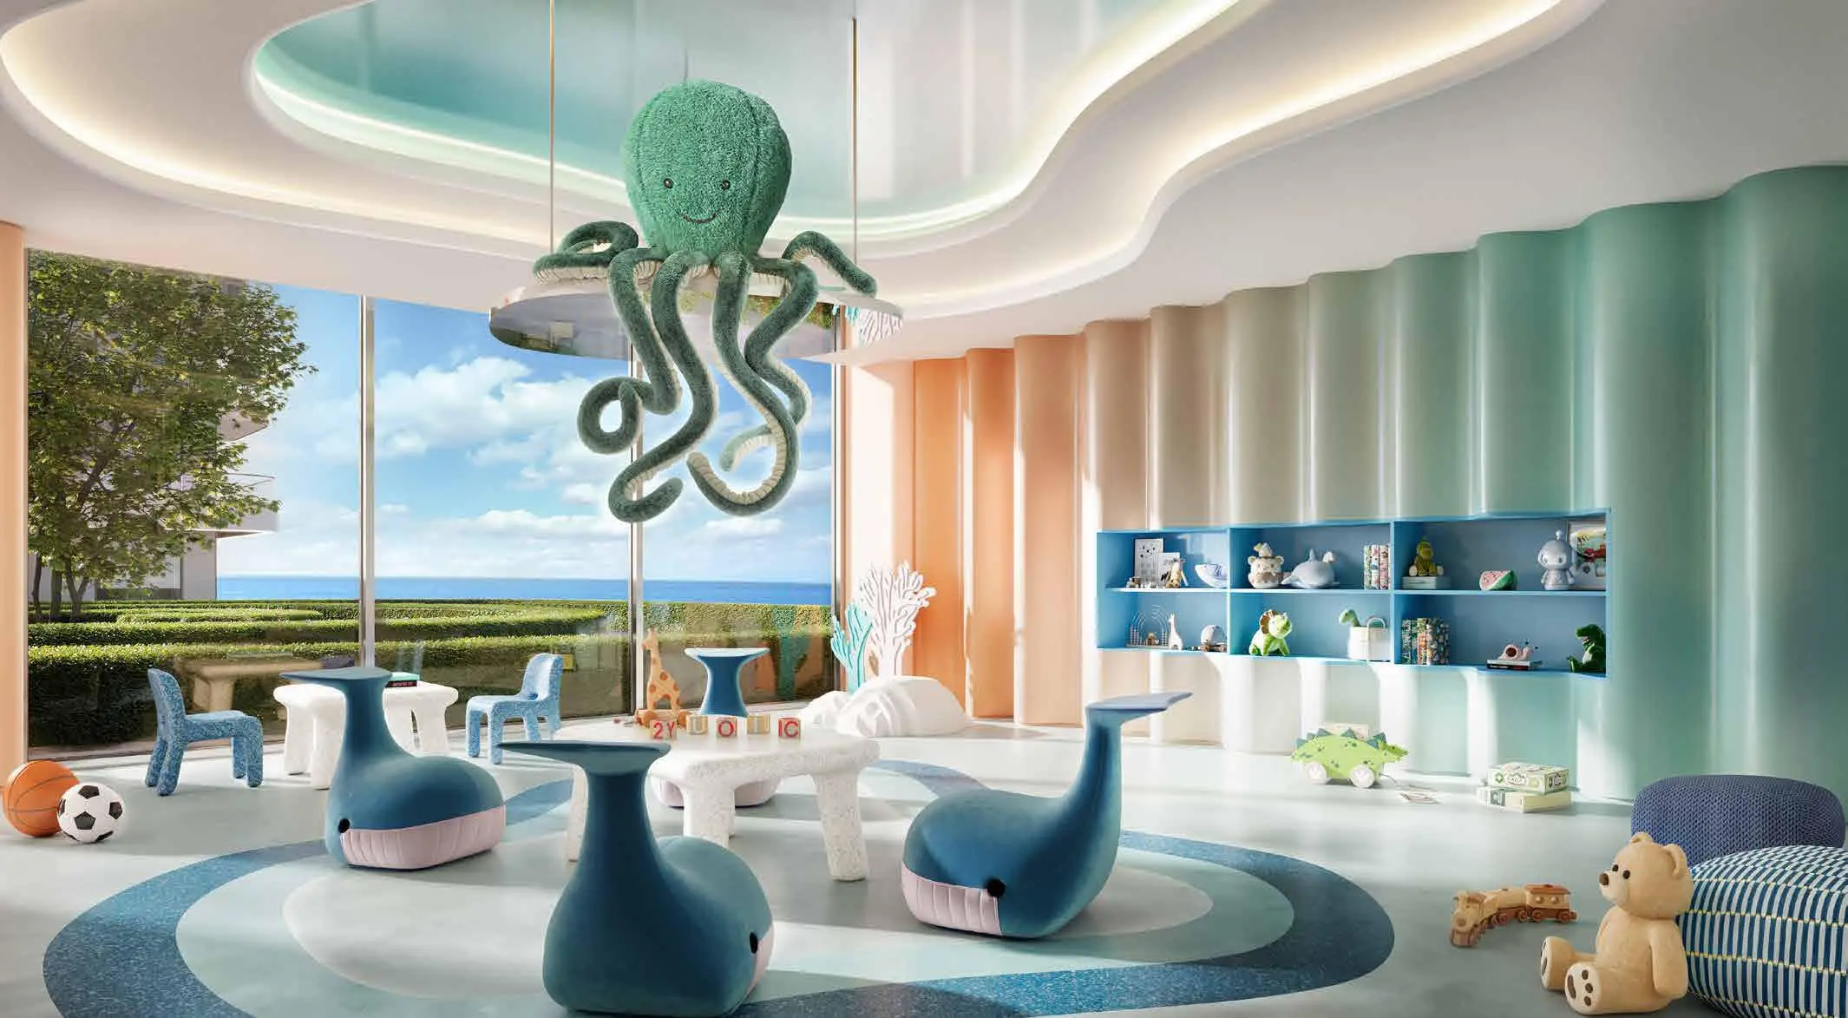
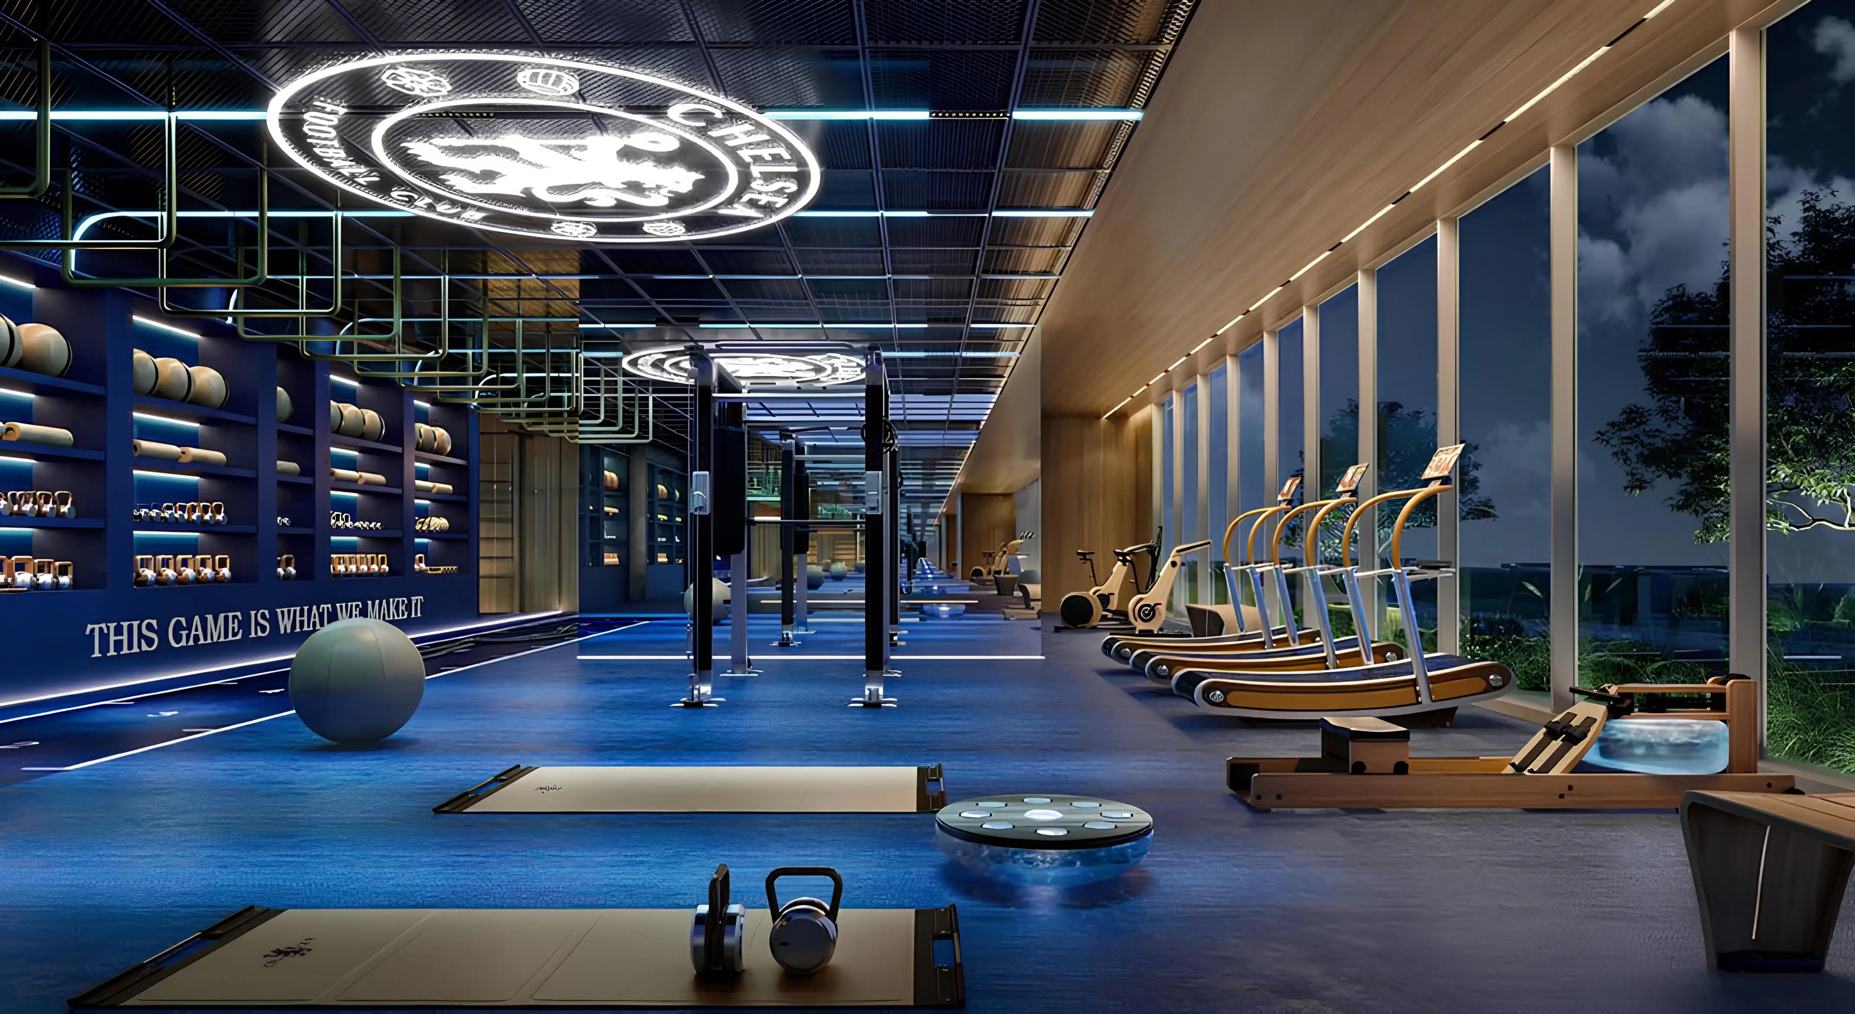
Residents are provided with swimming pools with relaxation areas, fitness facilities, walking routes, lounge spaces, private terraces, areas for social gatherings and family recreation, as well as children’s play zones.
The location combines convenient transport accessibility with close proximity to key city destinations. J1 Beach is located 14 minutes away, City Walk — 15 minutes away, the metro station — 18 minutes away, and the International Airport — 23 minutes away.
The project comprises three towers, each featuring a ground floor and two podium levels. Tower A includes thirty-three residential floors, Tower B features thirty residential floors, while Tower C comprises thirty-three residential floors. The exterior design is distinguished by its unique cascading architecture, asymmetrical composition of volumes, and expressive multi-layered façade structure.
The development offers residences with one-, two-, and three-bedroom layouts. The interiors are designed in a contemporary elegant style, featuring a light color palette, natural materials, and refined accent design elements.
Residents are provided with swimming pools with relaxation areas, fitness facilities, walking routes, lounge spaces, private terraces, areas for social gatherings and family recreation, as well as children’s play zones.
The location combines convenient transport accessibility with close proximity to key city destinations. J1 Beach is located 14 minutes away, City Walk — 15 minutes away, the metro station — 18 minutes away, and the International Airport — 23 minutes away.
Handover: Dec 2029
Price: AED 2,503,000 – 5,384,000
Area: 772 – 1,673 sqft
Finishing
- Semi Furnished with Kitchen Appliances
Unit Types
- Apartments
Layouts
- 1 BR
- 2 BR
Payment Plans
Payment Plan- 5% + 1000 AED OQOOD Fee + 540 AED Title Deed + 1000 AED DSR Fees
- 10%
- 45% (1% monthly with milestone payments 5%)
- 40%
Amenities
- Aqua Dining
- Bar
- Beach Access
- Beach Club
- Broadband Internet
- Children’s Pool
- Covered Gym
- Covered Kids’ Play Area
- Cryotherapy
- Dining outlets (coffee houses & restaurants)
- Football Field
- Football Simulator
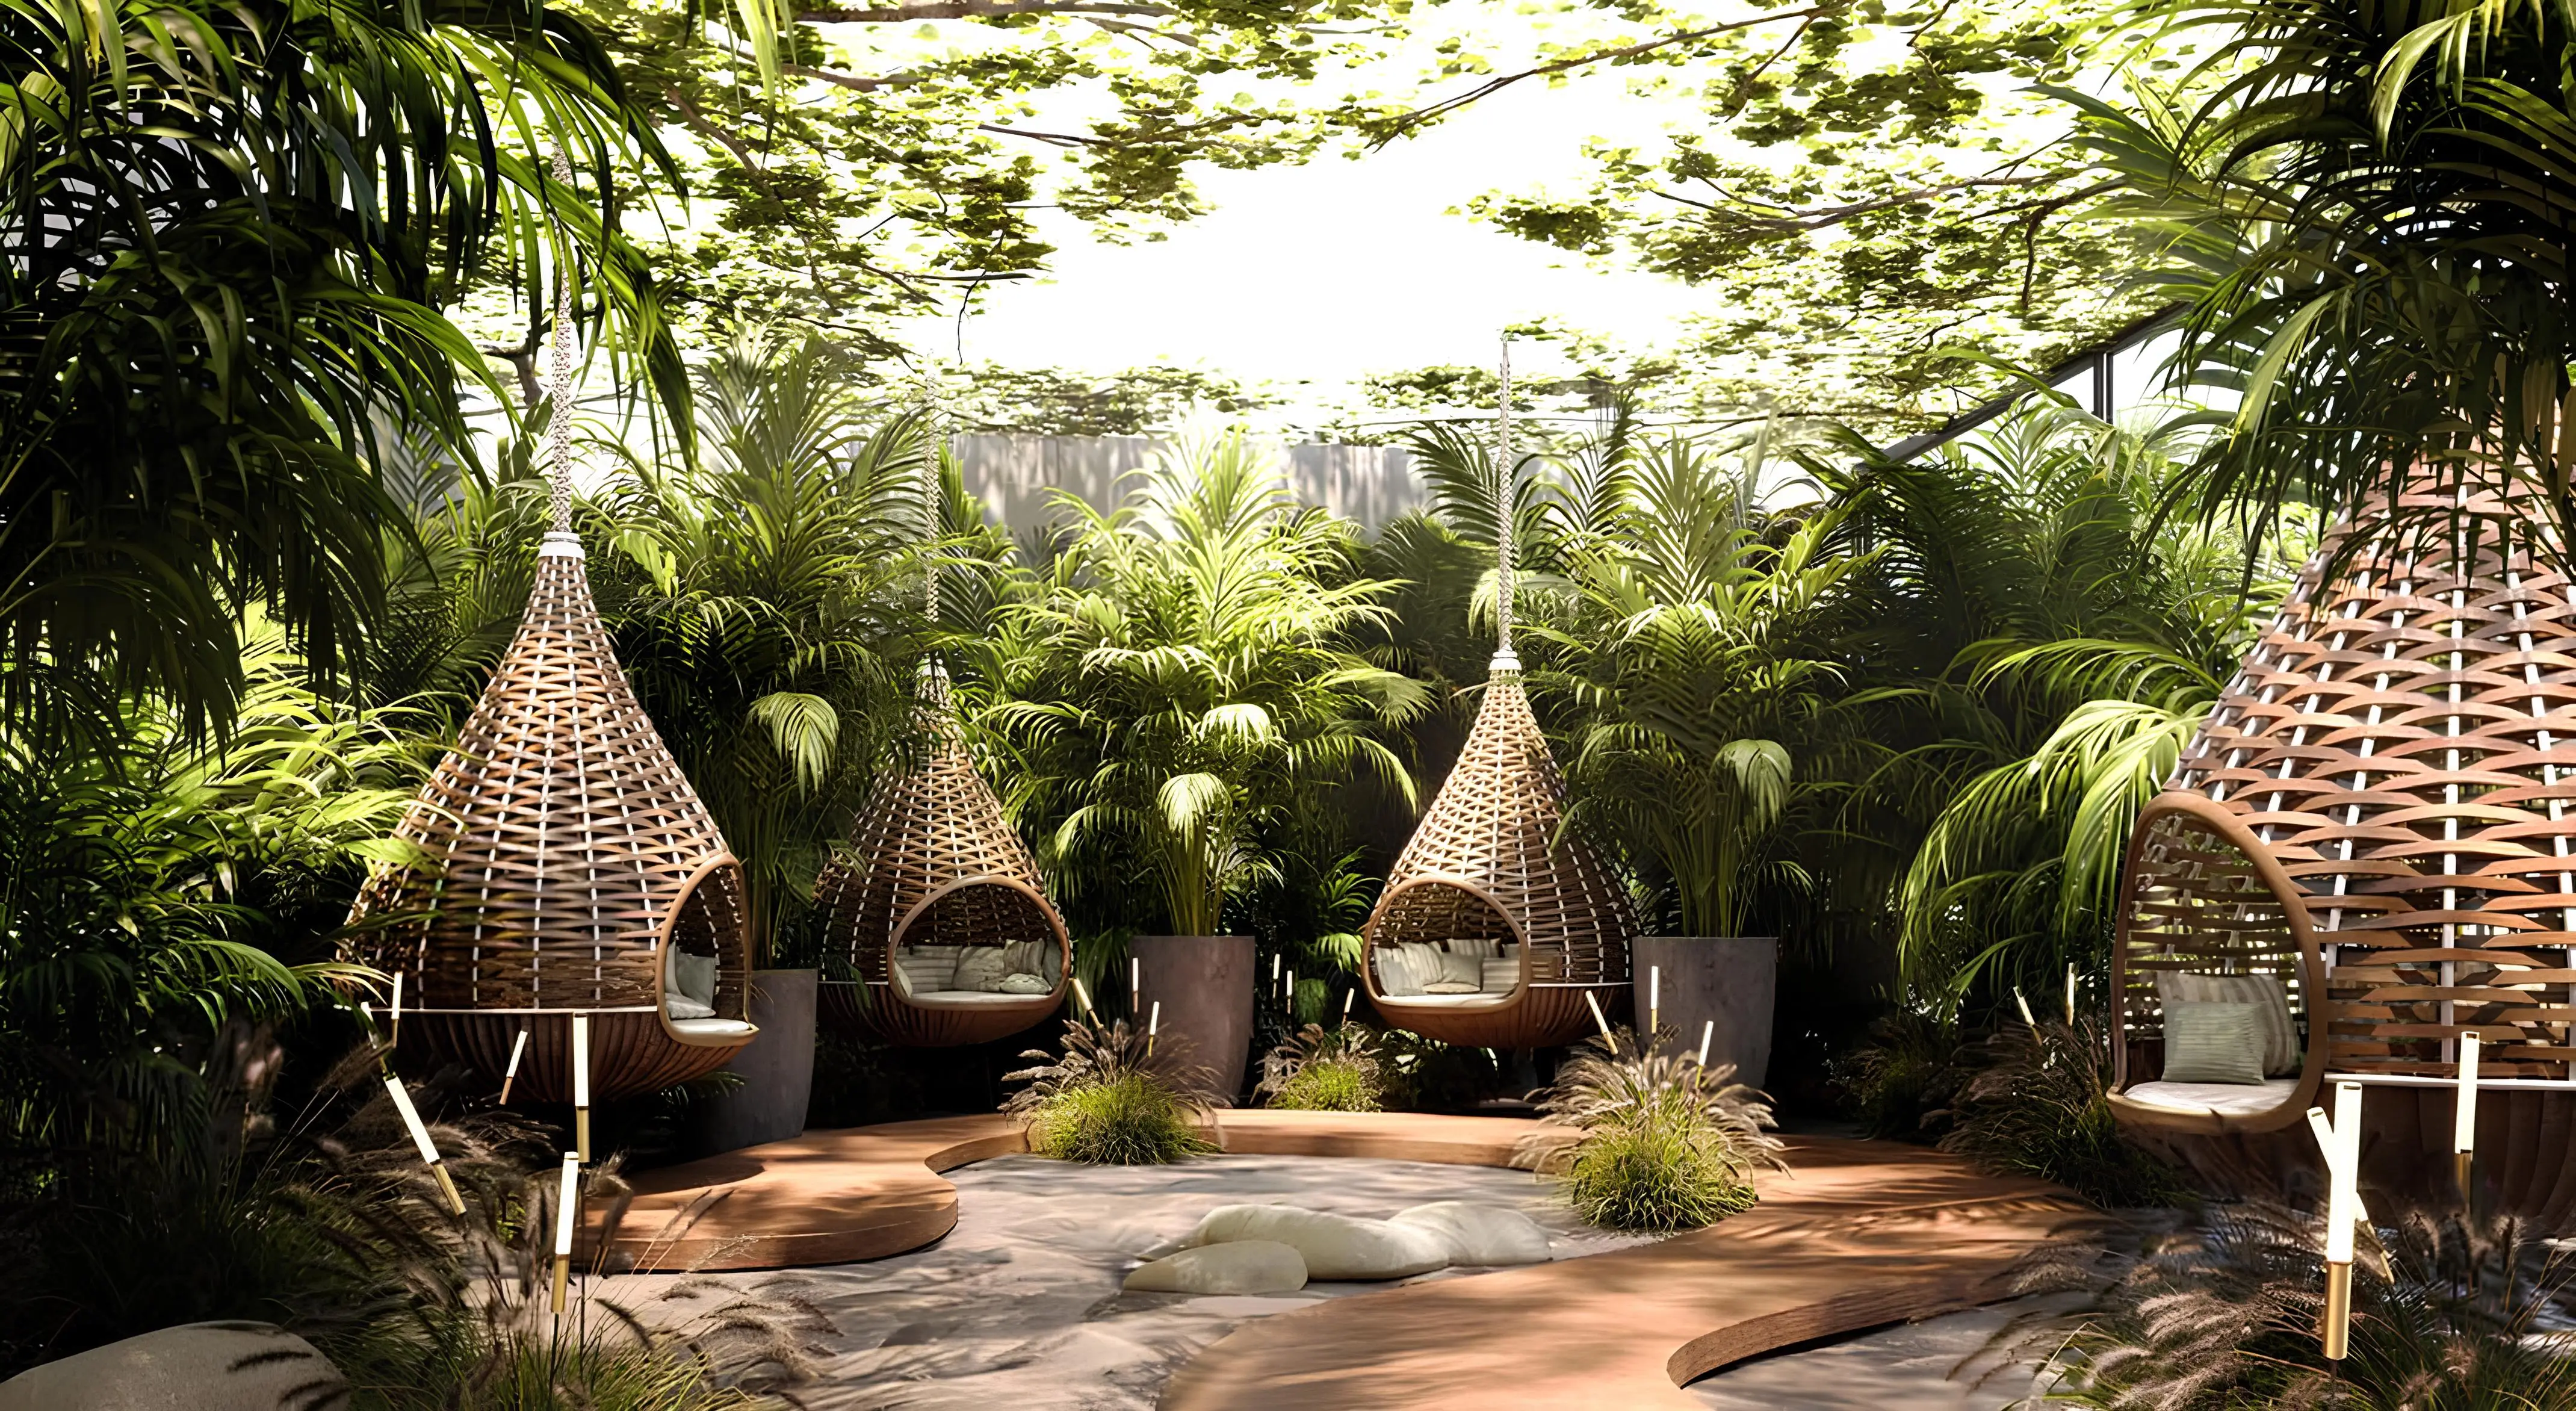
- Forest Relaxation Pods
- Fountain
- Indoor Cinema
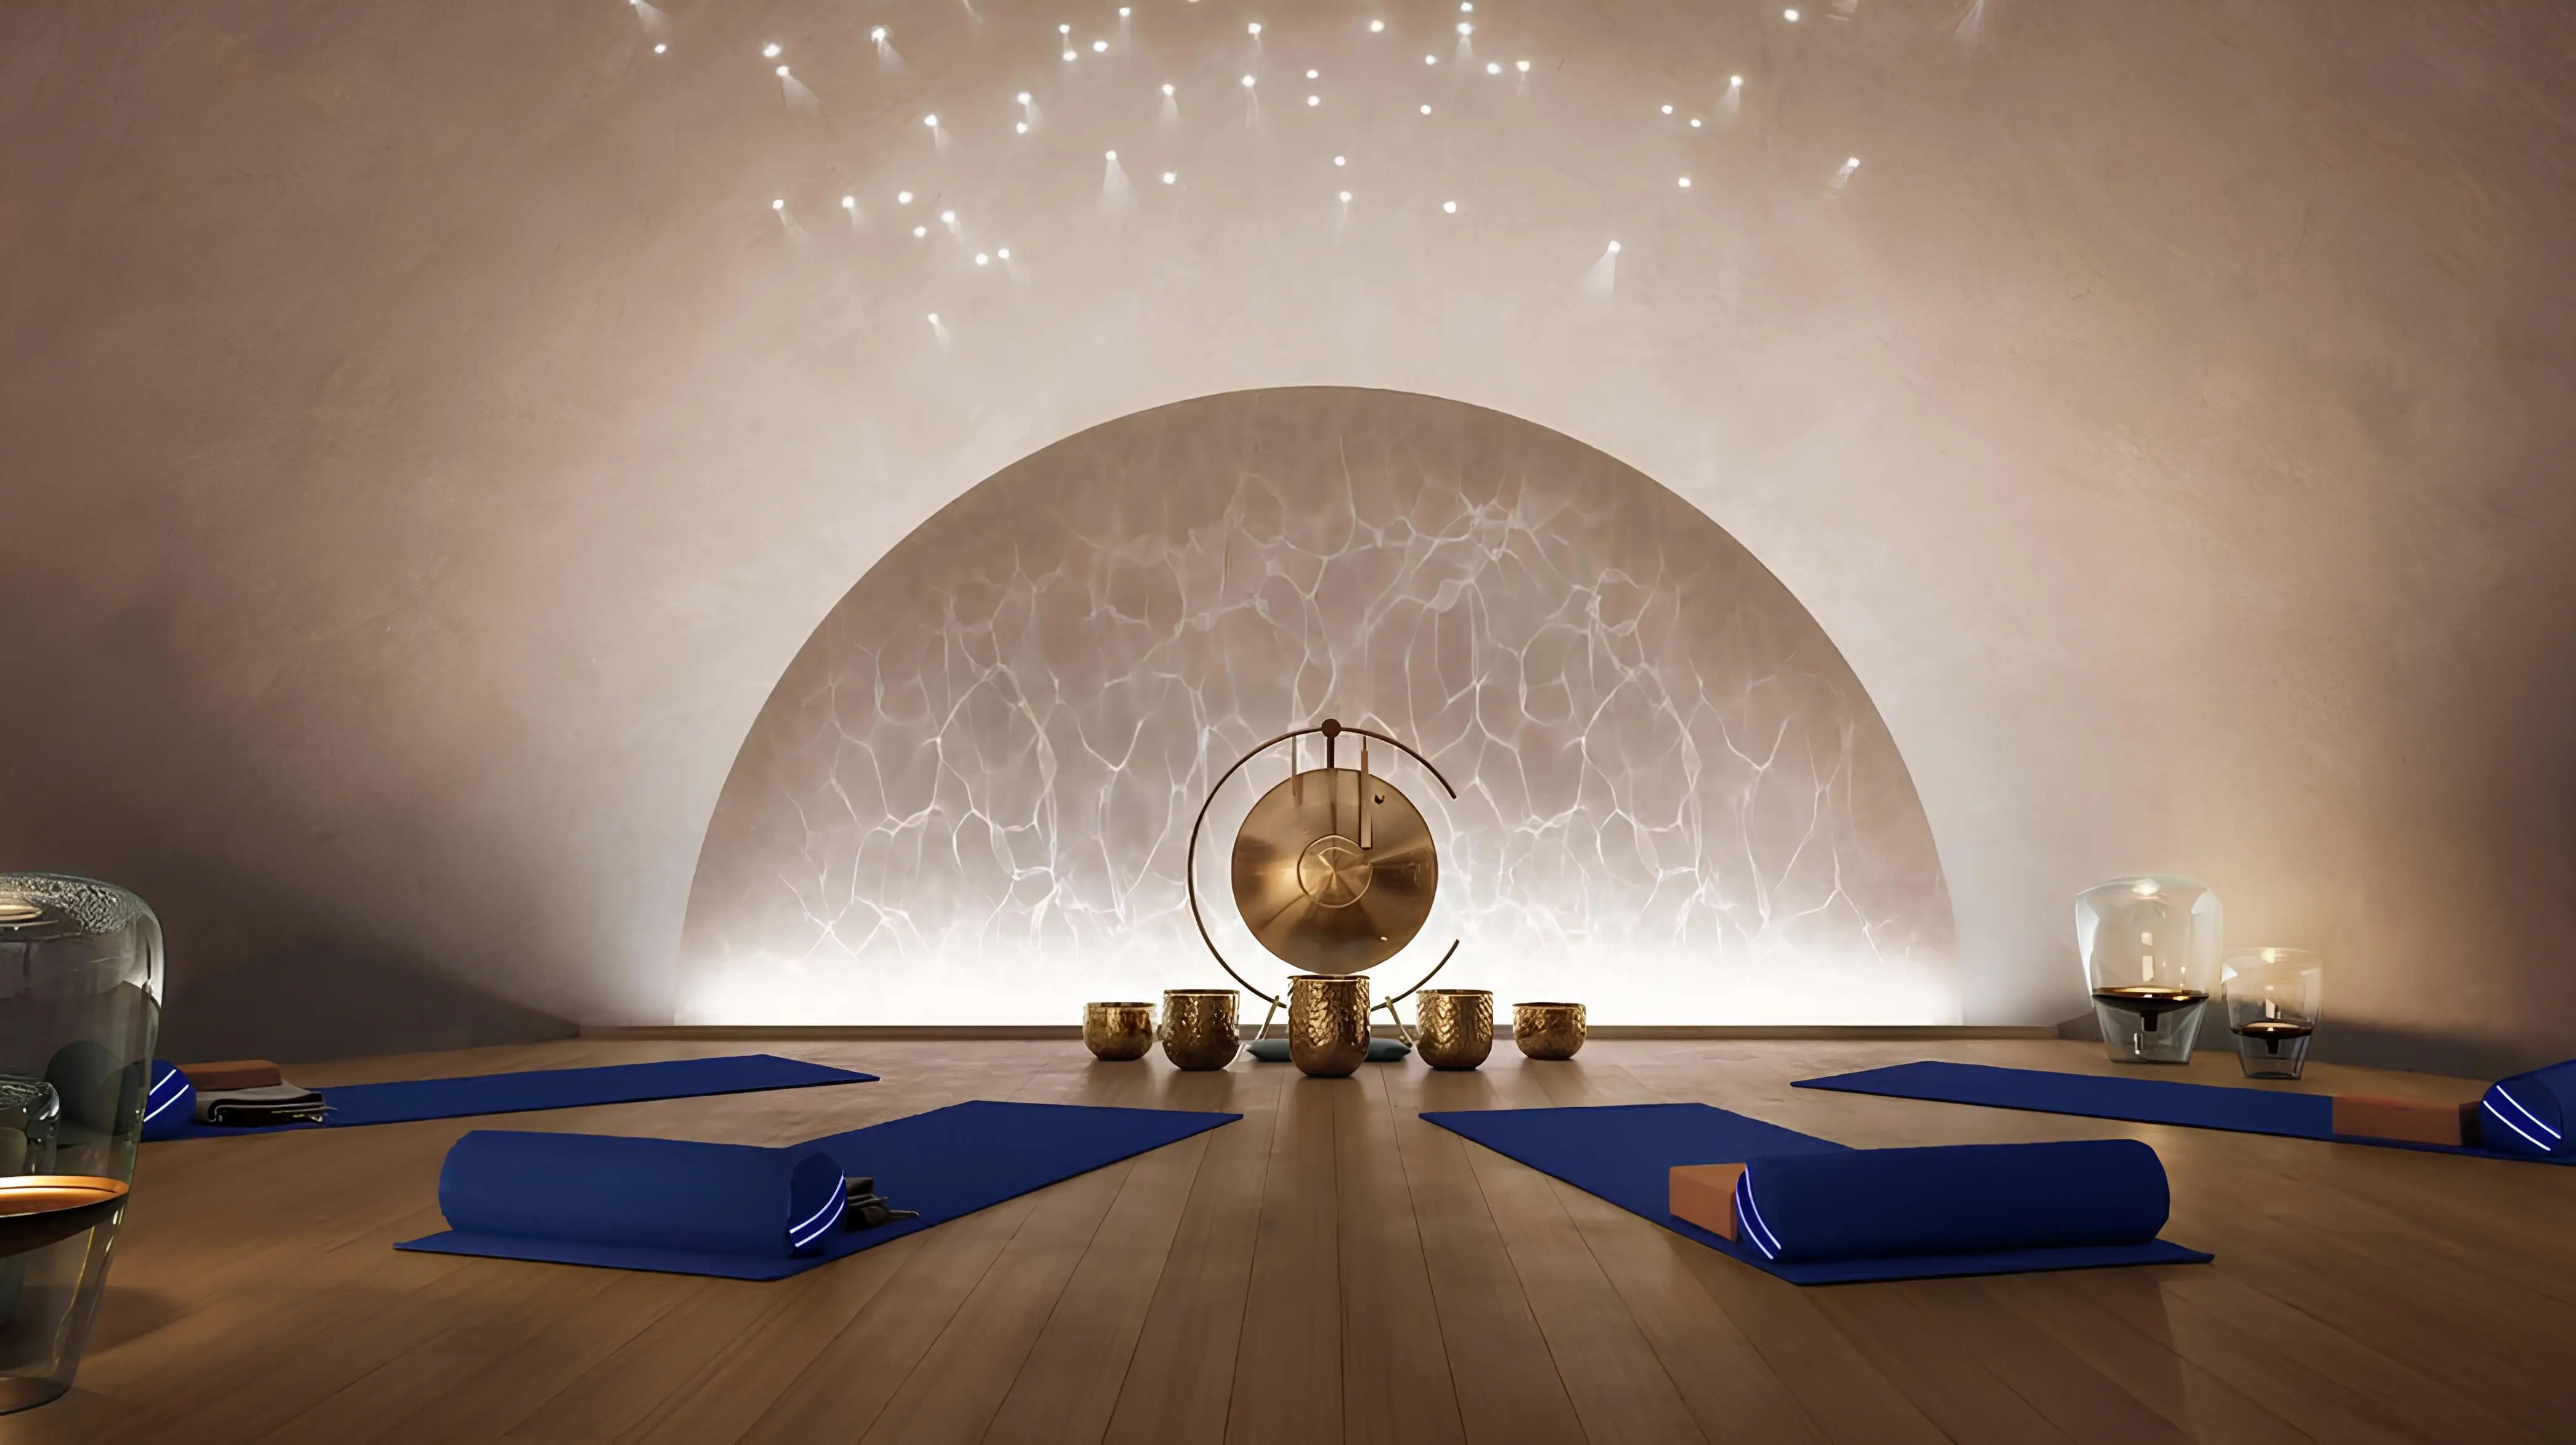
- Indoor Yoga
- Infinity Pool
- Jogging Tracks
- Leisure Areas
- Lift
- Lobby
- Lounge
- Meditation Garden
- Open-Air Gym
- Outdoor Yoga
- Owners’ Lounge
- Parking
- Pool Deck
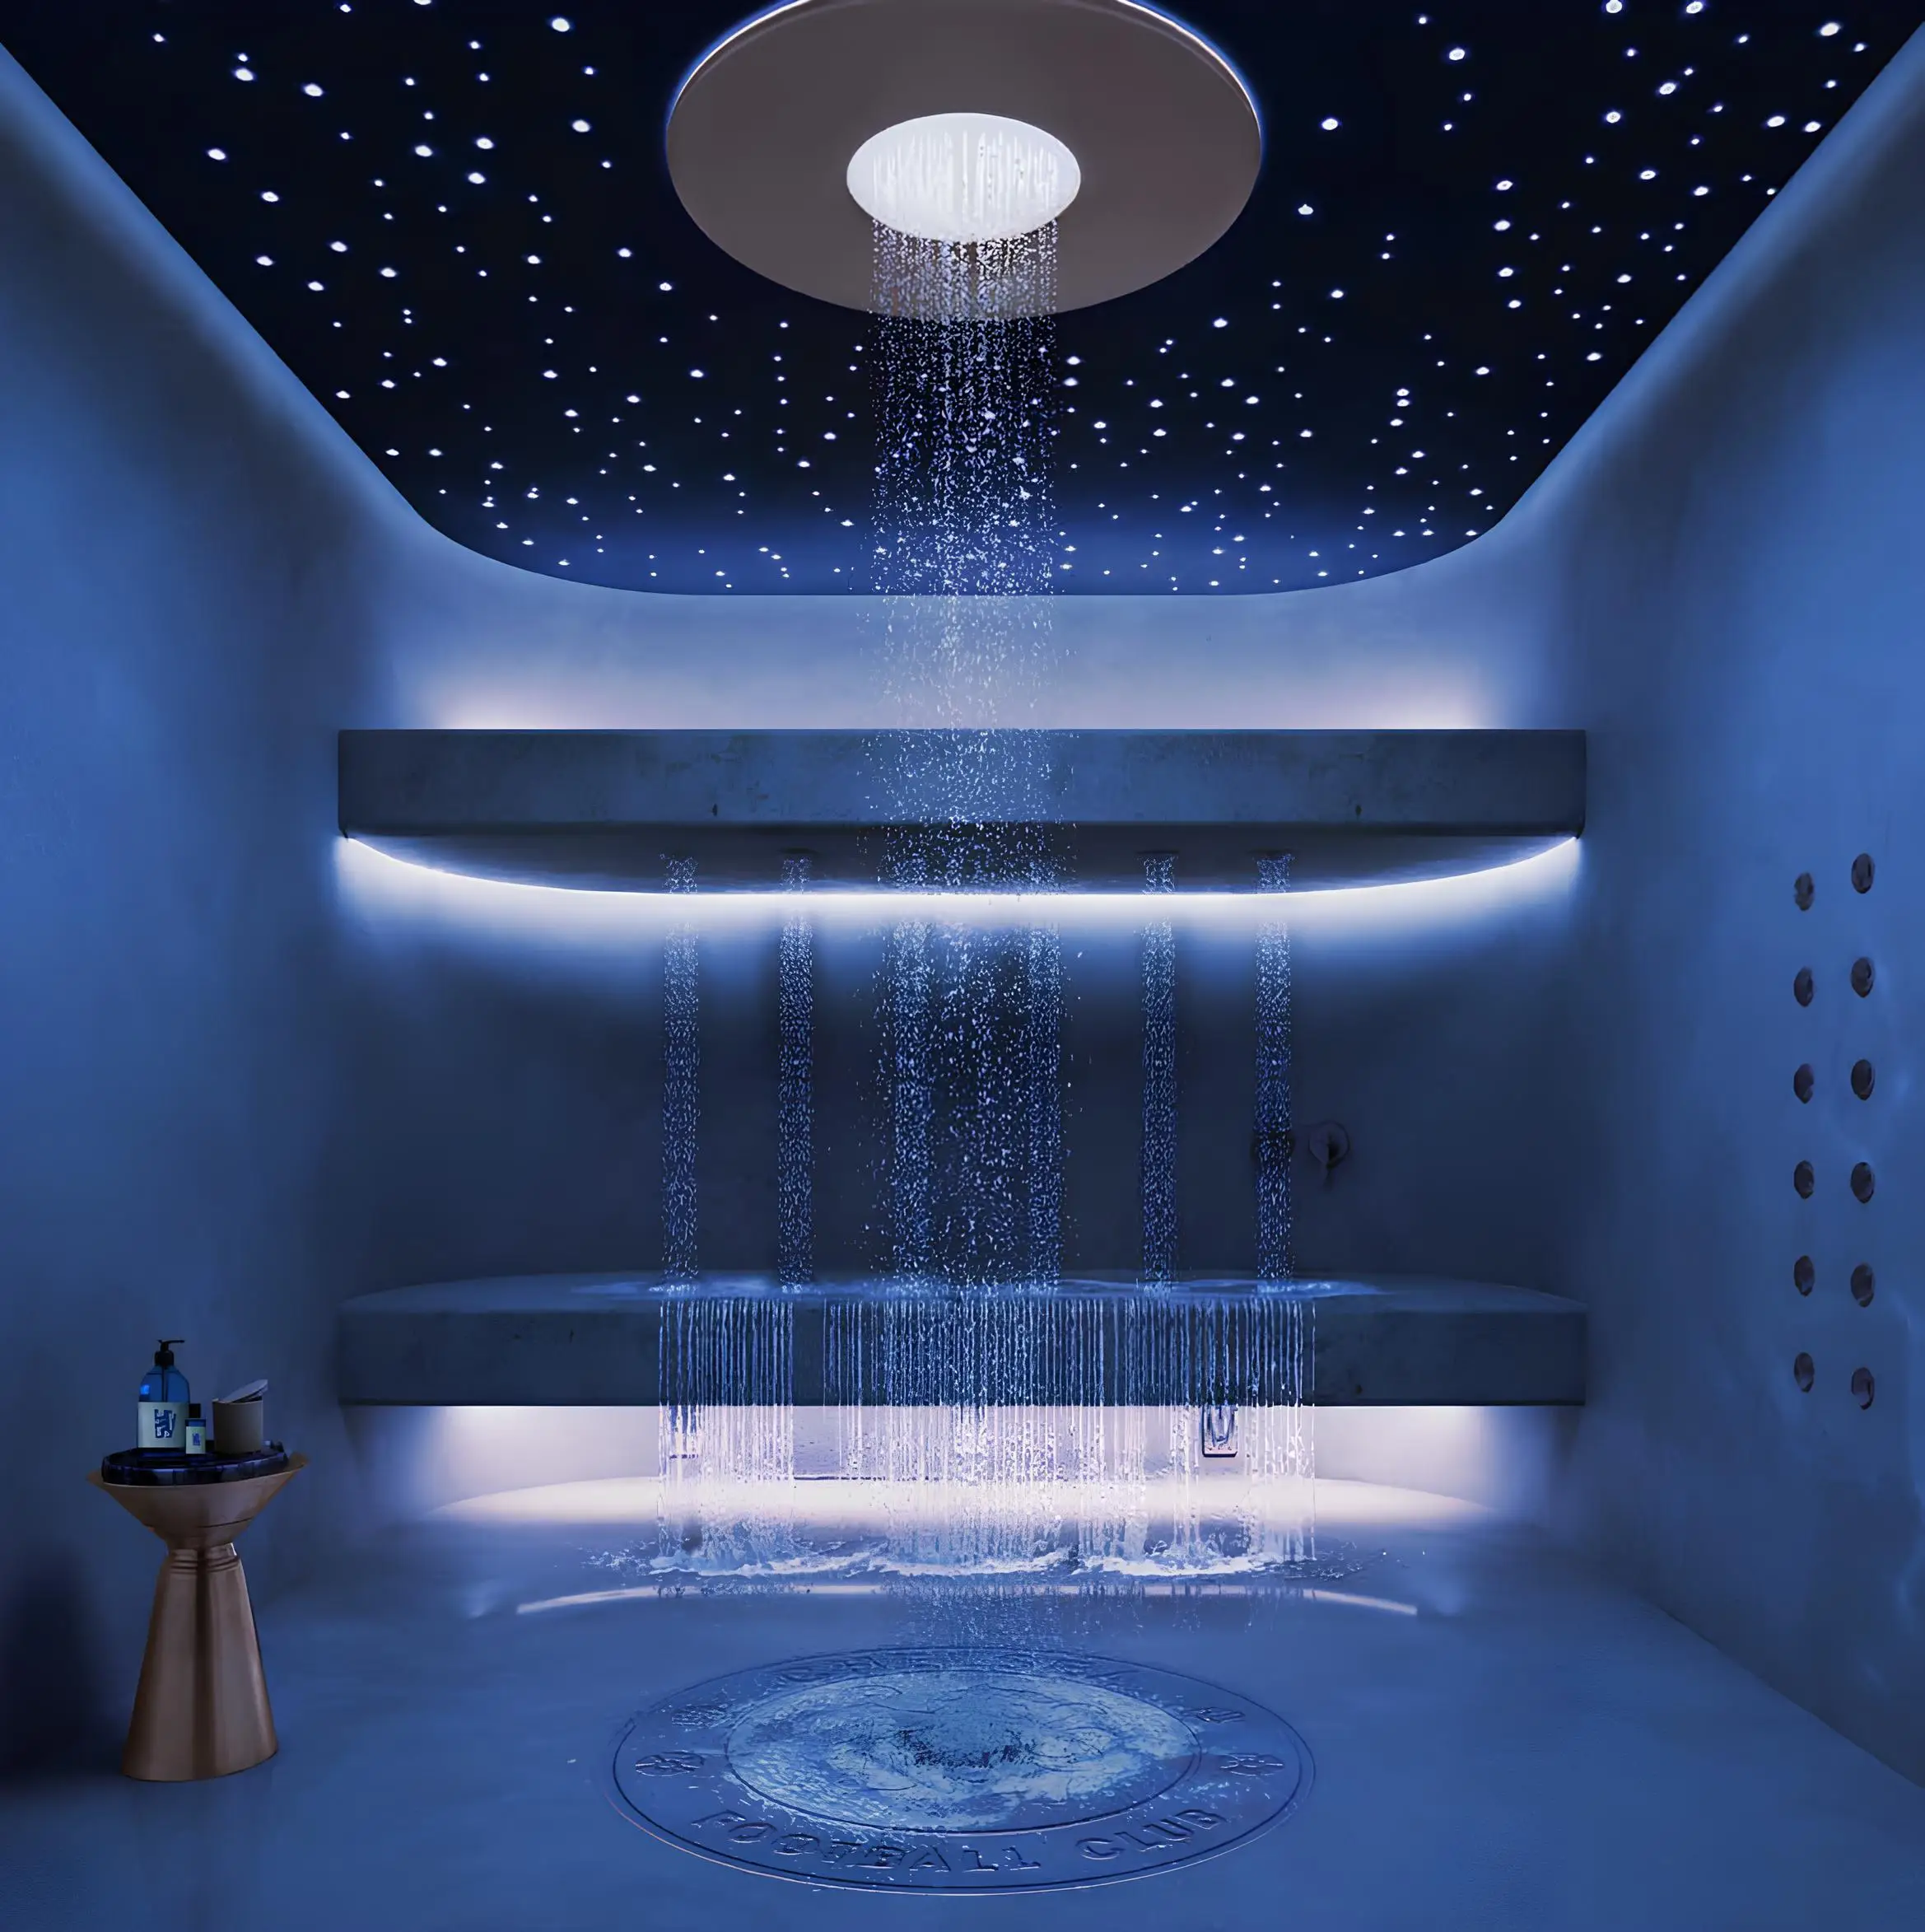
- Rain Therapy
- Recreational Areas
- Resting Areas
- SPA
- Shared Gym & Fitness Centre
- Shared Pool
- Sitting Area
- Snorkeling
- Social Zone
- Sunken Garden
- Sunken Seating
- Sunset Bar
- Treatment Room
- Walking Paths
- Water Tunnel
- Waterfall
Documents
Download PDFDownload PDF
Download PDF
Download PDF
Download PDF
Download PDF
Download PDF
Download PDF
Download PDF
Download PDF
Download PDF
Download PDF
Download PDF
Download PDF